Discover the perfect blend of elegance and functionality in this stunning 4-bedroom, 3-bathroom home, nestled in a quiet cul-de-sac with a one-year builder warranty in place until March 2024! Step inside to find a spacious great room adorned with a tray ceiling, creating a warm and inviting atmosphere for family gatherings or entertaining guests. The gourmet kitchen boasts a large center island, breakfast bar, gas stove, walk-in pantry, and an eat-in kitchen area – perfect for the chef in you! You’ll love this open floor plan! The owner suite is a true retreat with a large tray ceiling, ceiling fan, and two walk-in closets. Pamper yourself in the luxurious en suite bath featuring double vanities, a linen closet and walk in shower. Need extra space? This home has it covered! Enjoy an office/flex space with French doors and crown molding – ideal for a home office or additional living area. Split bedroom layout offers two more bedrooms with ceiling fans that provide comfort for family or guests, and a full bath with upgraded fixtures adds a touch of sophistication. Upstairs, a versatile loft area awaits your creativity, along with an additional bedroom and full bath – perfect for a growing family or hosting out-of-town guests. Practicality meets style with a laundry room, ensuring convenience in your daily routine. Step outside to a screened porch, offering a tranquil retreat to enjoy the Carolina weather. Beyond the home, take advantage of the Indigo Bay amenities – a dog park for your furry friends, an outdoor pool for refreshing swims, and a serene 50 acre lake for kayaking or fishing enthusiasts. And a gated community for added security.
Sold for $685,000
Zillow last checked:
Listing updated:
Bought with:
Kemp C Nash, 21294
Century 21 Coastal Lifestyles
Source: CCAR,MLS#: 2400914 Originating MLS: Coastal Carolinas Association of Realtors
Originating MLS: Coastal Carolinas Association of RealtorsPrice history
| Date | Event | Price |
|---|---|---|
| 4/25/2024 | Sold | $685,000-2.1%$246/sqft |
Source:  CCAR #2400914 Report a problem CCAR #2400914 Report a problem | ||
| 3/15/2024 | Contingent | $699,900$251/sqft |
Source: CCAR #2400914 Report a problem | ||
| 1/11/2024 | Listed for sale | $699,900+2.8%$251/sqft |
Source: CCAR #2400914 Report a problem | ||
| 3/31/2023 | Sold | $680,580-0.1%$244/sqft |
Source: CCAR #2212224 Report a problem | ||
| 6/1/2022 | Pending sale | $681,075$244/sqft |
Source: CCAR #2212224 Report a problem | ||
Nearby homes
- $367,7003 bd2 ba2k sqft685 Old Castle Loop, Myrtle Beach, SC 29579Off Market
- $2,2953 bd2 ba2.3k sqft689 Old Castle Loop, Myrtle Beach, SC 29579For Rent
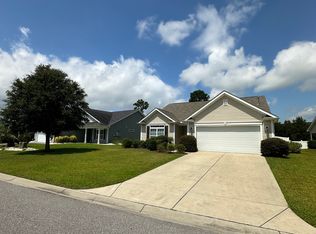
- $365,3003 bd2 ba2.2k sqft681 Old Castle Loop, Myrtle Beach, SC 29579Off Market
- $407,9003 bd2 ba2.2k sqft693 Old Castle Loop, Myrtle Beach, SC 29579Off Market
Sell for more on Zillow
Get a Zillow Showcase℠ listing at no additional cost and you could sell for .
$690,900
2% more
+$13,818
With Zillow Showcase(estimated)
$704,718
