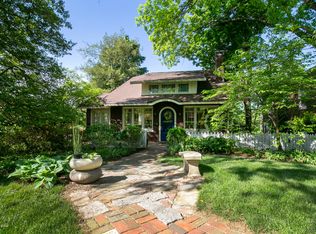
Rare find! Nestled on one of the most coveted streets in the Highlands, this 4 bedroom, 2 ½ bath, and a nearly 4,000 sf Boulevard Napoleon cape cod home blends historic architectural details with thoughtful modern upgrades. Overflowing with charm and character, the home offers the best of both worlds: timeless craftsmanship and move-in ready peace of mind. Inside, original architectural details set the tone, complemented by freshly refinished hardwoods, new wood flooring in the kitchen and sunroom, and fresh interior paint throughout. The inviting living room centers around a gas fireplace with a custom tile surround, while abundant natural light fills the sunroom — the perfect spot to unwind Thoughtfully maintained and extensively improved, the home showcases a long list of upgrades that bring peace of mind and style. Behind the scenes, all the essential updates have been completed: both furnaces and A/C units replaced (2023), complete electrical rewiring and breaker box (2021), updated recessed lighting and ceiling fans, a professionally sealed basement. The inviting living room features a beautifully updated gas fireplace with new tile surround (2021), while the sunroom and kitchen gleam with newly installed wood flooring. The remainder of the main level flooring has been professionally refinished, and the entire interior has been freshly painted. The kitchen is well-appointed with updated appliances, including a new beverage refrigerator (2024). Outdoor living is just as impressive a professionally designed English garden retreat with lush landscaping, whole-yard irrigation system, new cedar fencing, and a spacious patio installed by the locally renowned Frank Otte outdoor living experts. An electronic gate, repaved driveway, and new retaining wall (2020) add convenience and privacy, while the home's curb appeal is undeniable. Additional highlights include a security system, a professionally sealed basement, and a freshly maintained chimney with new gas fireplace (2021). Every update reflects careful attention to quality and detail, making this home move-in ready and truly special. With its blend of historic architecture, modern comfort, and enchanting gardens, this Highlands treasure delivers true "charm overload.
Sold for $679,000
$679,000
2508 Boulevard Napoleon, Louisville, KY 40205
4beds
2,757sqft
Single Family Residence
Built in 1926
8,276 Square Feet Lot
$692,200 Zestimate®
$246/sqft
$3,240 Estimated rent
Home value
$692,200
$651,000 - $734,000
$3,240/mo
Zestimate® history
Owner options
List your home for rent
$3,240/mo
Rent Zestimate®
Find your next renter with Zillow Rental Manager. Plus, with online applications, you can quickly screen prospective tenants – for free.
$3,240/mo
Rent Zestimate®
Refinance and save
$4,206/mo
Est. payment
Refinancing to a lower rate could help reduce your monthly payments and save thousands over the life of the loan.
$4,206/mo
Est. payment
Explore your selling options
Work with a Zillow partner agent
Leverage their expertise and Zillow's premium Showcase listings to get your home seen by more buyers.
Get startedList with your own agent
Get your home in front of millions of buyers by listing it on Zillow.
Learn how to do itSell it yourself
Take full control of how buyers see your home on Zillow by listing For Sale by Owner (FSBO).
List your homeWhat's special
Gas fireplaceFreshly refinished hardwoodsHistoric architectural detailsModern upgradesLush landscapingNew cedar fencingSpacious patio
Zillow last checked:
Listing updated:
Listed by:
L. Darlene D Benzick 502-554-6453,
Coldwell Banker McMahan
Bought with:
Mary Wiegel Davis, 213028
Homepage Realty
Source: Metro Search Inc. LLC DBA Apex MLS,MLS#: 1699785
Facts & features
Interior
Bedrooms & bathrooms
- Bedrooms: 4
- Bathrooms: 3
- Full bathrooms: 2
- 1/2 bathrooms: 1
Primary bedroom
- Level: First
Bedroom
- Level: Second
Bedroom
- Level: Second
Bedroom
- Level: Second
Primary bathroom
- Level: First
Half bathroom
- Level: First
Full bathroom
- Level: Second
Dining room
- Level: First
Family room
- Description: Exercise Room
- Level: Basement
Kitchen
- Level: First
Laundry
- Level: Basement
Living room
- Level: First
Office
- Description: Sunroom
- Level: First
Sun room
- Description: Craft/Hobby Room
- Level: First
Heating
- Forced Air, Natural Gas
Cooling
- Central Air
Features
- Basement: Walkout Part Fin
- Number of fireplaces: 1
Interior area
- Total structure area: 2,500
- Total interior livable area: 2,757 sqft
- Finished area above ground: 2,500
- Finished area below ground: 257
Property
Parking
- Total spaces: 2
- Parking features: Detached
- Garage spaces: 2
Features
- Stories: 2
- Patio & porch: Patio
- Fencing: Full,Wood,Chain Link
Lot
- Size: 8,276 Square Feet
- Dimensions: 60 x 141
Details
- Parcel number: 10079E01400000
Construction
Type & style
- Home type: SingleFamily
- Architectural style: Cape Cod
- Property subtype: Single Family Residence
Materials
- Vinyl Siding, Wood Frame, Stone Veneer
- Foundation: Crawl Space, Concrete Perimeter
- Roof: Shingle
Condition
- Year built: 1926
Utilities & green energy
- Sewer: Public Sewer
- Water: Public
- Utilities for property: Electricity Connected, Natural Gas Connected
Community & HOA
Community
- Subdivision: Tecomah
HOA
- Has HOA: No
Location
- Region: Louisville
Financial & listing details
- Price per square foot: $246/sqft
- Tax assessed value: $456,090
- Annual tax amount: $5,856
- Date on market: 10/2/2025
- Electric utility on property: Yes
Price history
| Date | Event | Price |
|---|---|---|
| 10/24/2025 | Sold | $679,000$246/sqft |
Source:  Metro Search Inc. LLC DBA Apex MLS #1699785 Report a problem Metro Search Inc. LLC DBA Apex MLS #1699785 Report a problem | ||
| 10/6/2025 | Contingent | $679,000$246/sqft |
Source: Metro Search Inc. LLC DBA Apex MLS #1699785 Report a problem | ||
| 10/3/2025 | Listed for sale | $679,000+81.1%$246/sqft |
Source: Metro Search Inc. LLC DBA Apex MLS #1699785 Report a problem | ||
| 6/5/2019 | Sold | $375,000-1.1%$136/sqft |
Source: Metro Search Inc. LLC DBA Apex MLS #1528051 Report a problem | ||
| 4/17/2019 | Price change | $379,000-2.6%$137/sqft |
Source: Semonin REALTORS #1528051 Report a problem | ||
| 3/30/2019 | Listed for sale | $389,000$141/sqft |
Source: Semonin REALTORS #1528051 Report a problem | ||
Public tax history
| Year | Property taxes | Tax assessment |
|---|---|---|
| 2024 | $5,856 +16.4% | $456,090 +21.6% |
| 2023 | $5,033 -1.3% | $375,000 |
| 2022 | $5,100 -6.2% | $375,000 |
| 2021 | $5,436 +5.5% | $375,000 |
| 2020 | $5,153 | $375,000 +39.4% |
| 2019 | $5,153 +44.6% | $269,060 |
| 2018 | $3,563 | $269,060 |
| 2017 | $3,563 +27.5% | $269,060 -3.7% |
| 2013 | $2,795 | $279,450 |
| 2011 | $2,795 | $279,450 |
| 2010 | $2,795 | $279,450 |
| 2009 | $2,795 | $279,450 +3.5% |
| 2007 | -- | $270,000 +44.3% |
| 2006 | -- | $187,090 |
| 2005 | -- | $187,090 |
| 2004 | -- | $187,090 |
Find assessor info on the county website
Neighborhood: Belknap
Nearby homes
- $305,0003 bd2 ba1.8k sqft2504 Boulevard Napoleon, Louisville, KY 40205Sold

- $14,000-- bd-- ba-- sqft2502 Boulevard Napoleon, Louisville, KY 40205Off Market
- $493,0003 bd3 ba2.7k sqft2500 Boulevard Napoleon, Louisville, KY 40205Off Market
- $416,7001 bd2 ba1.9k sqft2516 Boulevard Napoleon, Louisville, KY 40205Off Market
- $381,500-- bd1 ba1.6k sqft1702 Yale Dr, Louisville, KY 40205Off Market
- $26,580-- bd-- ba-- sqft1702 Yale Dr, Louisville, KY 40205Off Market
- $383,3003 bd1 ba1.3k sqft2440 Boulevard Napoleon, Louisville, KY 40205Off Market
- $443,9003 bd3 ba1.6k sqft2511 Boulevard Napoleon, Louisville, KY 40205Off Market
Nearby schools
GreatSchools rating
- 8/10Bloom Elementary SchoolGrades: K-5Distance: 1.9 mi
- 5/10Highland Middle SchoolGrades: 6-8Distance: 0.8 mi
- 8/10Atherton High SchoolGrades: 9-12Distance: 0.5 mi


Get pre-qualified for a loan
At Zillow Home Loans, we can pre-qualify you in as little as 5 minutes with no impact to your credit score.An equal housing lender. NMLS #10287.
Sell for more on Zillow
Get a Zillow Showcase℠ listing at no additional cost and you could sell for .
$692,200
2% more
+$13,844
With Zillow Showcase(estimated)
$706,044
- Kentucky
- Jefferson County
- Louisville
- 40205
- Belknap
- 2508 Boulevard Napoleon
Nearby cities
Nearby neighborhoods
Nearby zip codes
Other Louisville Topics
