Beautifully appointed home in the highly sought-after Castle Hills community, offering the perfect blend of smart technology, comfort & functionality. This thoughtfully designed residence features 4 bedrooms, 4 full baths & a dedicated office all conveniently located on the main level, along with an upstairs game room, large bedroom & full bath. The spacious open-concept layout showcases rich wood cabinetry, granite countertops, a gas cooktop, SS appliances and an oversized island that flows seamlessly into the living and dining areas—perfect for everyday living and hosting guests. Plantation shutters add timeless charm, while surround sound speakers both upstairs and down enhance the home’s entertainment experience. Designed for modern living, this home is fully smart-wired with integrated Alexa and Google systems controlling cameras, lighting, music, and even streaming photos directly to TV devices. Enjoy added efficiency with a tankless water heater, Tesla charging station and a Rachio smart sprinkler system—all controllable from your phone. Step outside to a private backyard with an east-facing covered patio, providing a shaded retreat to enjoy even during warm Texas evenings. The brick exterior with cast stone accents offers excellent curb appeal, completing this exceptional property in one of the area’s most desirable neighborhoods. A short walk places you directly in the middle of fun with community pool, childrens park, basketball court & sand volleyball court. Castle Hills offers a true live-work-play lifestyle with over 25 parks, 6+ miles of trails, multiple pools, tennis courts, amenity centers, golf, fitness, community events, and walkable shopping & dining all within the neighborhood. All of this coupled together equals the perfect place to call home! Roof 2023
Sold
Price Unknown
2508 Brandon Dr, The Colony, TX 75056
4beds
3,014sqft
Single Family Residence
Built in 2011
6,359 Square Feet Lot
$591,800 Zestimate®
$--/sqft
$3,731 Estimated rent
Home value
$591,800
$562,000 - $627,000
$3,731/mo
Zestimate® history
Owner options
List your home for rent
$3,731/mo
Rent Zestimate®
Find your next renter with Zillow Rental Manager. Plus, with online applications, you can quickly screen prospective tenants – for free.
$3,731/mo
Rent Zestimate®
Refinance and save
$1,450/mo
Est. payment
Refinancing to a lower rate could help reduce your monthly payments and save thousands over the life of the loan.
$1,450/mo
Est. payment
Explore your selling options
Work with a Zillow partner agent
Leverage their expertise and Zillow's premium Showcase listings to get your home seen by more buyers.
Get startedList with your own agent
Get your home in front of millions of buyers by listing it on Zillow.
Learn how to do itSell it yourself
Take full control of how buyers see your home on Zillow by listing For Sale by Owner (FSBO).
List your homeWhat's special
Private backyardGranite countertopsUpstairs game roomOversized islandTankless water heaterGas cooktopRich wood cabinetry
Zillow last checked:
Listing updated:
Listed by:
Chris DiGino 0564026 940-228-6221,
Compass RE Texas, LLC. 214-814-8100
Bought with:
Non-NTREIS MLS Licensee
NON MLS
Source: NTREIS,MLS#: 21256201
Facts & features
Interior
Bedrooms & bathrooms
- Bedrooms: 4
- Bathrooms: 4
- Full bathrooms: 4
Primary bedroom
- Features: Ceiling Fan(s)
- Level: First
- Dimensions: 18 x 17
Bedroom
- Features: En Suite Bathroom
- Level: First
- Dimensions: 12 x 11
Bedroom
- Level: First
- Dimensions: 13 x 10
Bedroom
- Level: Second
- Dimensions: 16 x 13
Primary bathroom
- Features: Built-in Features, Dual Sinks, Double Vanity, Garden Tub/Roman Tub, Separate Shower
- Level: First
- Dimensions: 11 x 11
Bonus room
- Level: Second
- Dimensions: 20 x 20
Breakfast room nook
- Level: First
- Dimensions: 10 x 10
Dining room
- Level: First
- Dimensions: 14 x 10
Other
- Level: Second
- Dimensions: 10 x 5
Kitchen
- Features: Built-in Features, Granite Counters, Kitchen Island, Pantry
- Level: First
- Dimensions: 15 x 11
Laundry
- Level: First
- Dimensions: 8 x 6
Living room
- Features: Fireplace
- Level: First
- Dimensions: 22 x 15
Office
- Features: Built-in Features, Ceiling Fan(s)
- Level: First
- Dimensions: 12 x 10
Heating
- Central, Fireplace(s), Natural Gas
Cooling
- Ceiling Fan(s), Zoned
Appliances
- Included: Dishwasher, Gas Cooktop, Gas Oven, Microwave, Tankless Water Heater, Vented Exhaust Fan
Features
- Central Vacuum, Decorative/Designer Lighting Fixtures, Eat-in Kitchen, Granite Counters, High Speed Internet, Kitchen Island, Smart Home, Cable TV, Vaulted Ceiling(s), Walk-In Closet(s), Wired for Sound
- Flooring: Carpet, Tile
- Windows: Shutters
- Has basement: No
- Number of fireplaces: 1
- Fireplace features: Gas
Interior area
- Total interior livable area: 3,014 sqft
Property
Parking
- Total spaces: 2
- Parking features: Electric Vehicle Charging Station(s), Garage, Garage Door Opener
- Attached garage spaces: 2
Features
- Levels: Two
- Stories: 2
- Patio & porch: Rear Porch, Covered
- Pool features: None, Community
- Fencing: Wood
Lot
- Size: 6,359 Square Feet
- Features: Interior Lot, Landscaped, Subdivision, Sprinkler System
Details
- Parcel number: R621013
Construction
Type & style
- Home type: SingleFamily
- Architectural style: Detached
- Property subtype: Single Family Residence
Materials
- Brick, Rock, Stone
- Foundation: Slab
- Roof: Composition
Condition
- Year built: 2011
Utilities & green energy
- Sewer: Public Sewer
- Water: Public
- Utilities for property: Natural Gas Available, Sewer Available, Separate Meters, Water Available, Cable Available
Community & HOA
Community
- Features: Other, Playground, Park, Pool
- Subdivision: Castle Hills Ph Vi
HOA
- Has HOA: Yes
- Services included: All Facilities, Association Management
- HOA fee: $1,450 annually
- HOA name: Castle Hills
- HOA phone: 972-410-6614
Location
- Region: The Colony
Financial & listing details
- Tax assessed value: $669,290
- Annual tax amount: $9,873
- Date on market: 5/1/2026
- Cumulative days on market: 4 days
- Listing terms: Cash,Conventional
Price history
| Date | Event | Price |
|---|---|---|
| 6/16/2026 | Sold | -- |
Source: NTREIS #21256201 Report a problem | ||
| 5/13/2026 | Pending sale | $585,000$194/sqft |
Source: NTREIS #21256201 Report a problem | ||
| 5/5/2026 | Contingent | $585,000$194/sqft |
Source: NTREIS #21256201 Report a problem | ||
| 5/1/2026 | Listed for sale | $585,000$194/sqft |
Source: NTREIS #21256201 Report a problem | ||
Public tax history
| Year | Property taxes | Tax assessment |
|---|---|---|
| 2025 | $9,873 +6% | $664,677 +10% |
| 2024 | $9,312 +10.7% | $604,252 +10% |
| 2023 | $8,408 -6.3% | $549,320 +10% |
| 2022 | $8,971 +8.5% | $499,382 +10% |
| 2021 | $8,271 +2.5% | $453,984 +4.7% |
| 2020 | $8,066 -3.9% | $433,649 -0.9% |
| 2019 | $8,393 -6.3% | $437,513 +2% |
| 2018 | $8,955 -6.6% | $429,024 +8.6% |
| 2017 | $9,588 | $395,121 +2.1% |
| 2016 | $9,588 +10.1% | $386,887 +8.5% |
| 2015 | $8,705 | $356,489 +9.8% |
| 2014 | $8,705 | $324,682 +5.7% |
| 2013 | $8,705 | $307,073 +0.1% |
| 2012 | -- | $306,720 +838% |
| 2011 | -- | $32,701 |
| 2010 | -- | $32,701 |
Find assessor info on the county website
Neighborhood: 75056
Nearby homes
- $623,9004 bd3 ba3.3k sqft2504 Brandon Dr, The Colony, TX 75056Off Market
- $506,6004 bd2 ba2.1k sqft2512 Brandon Dr, The Colony, TX 75056Off Market
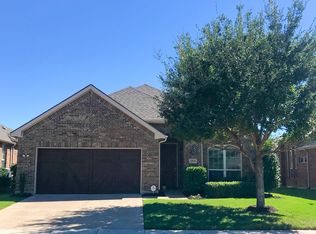
- $526,0003 bd3 ba2.2k sqft2516 Brandon Dr, The Colony, TX 75056Off Market
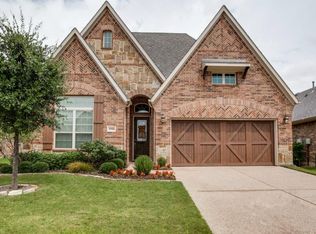
- $630,1003 bd2 ba2.6k sqft2500 Brandon Dr, The Colony, TX 75056Off Market

- $570,6003 bd2 ba2.7k sqft2509 Lincolnshire Ln, The Colony, TX 75056Off Market
- $570,1004 bd3 ba2.7k sqft2513 Lincolnshire Ln, The Colony, TX 75056Off Market
- $--4 bd4 ba3.4k sqft2505 Lincolnshire Ln, The Colony, TX 75056Sold
- $--5 bd4 ba2.9k sqft2517 Lincolnshire Ln, The Colony, TX 75056Sold
Nearby schools
GreatSchools rating
- 6/10Independence Elementary SchoolGrades: PK-5Distance: 0.2 mi
- 9/10Killian Middle SchoolGrades: 6-8Distance: 0.3 mi
- 7/10Hebron High SchoolGrades: 9-12Distance: 3 mi
Schools provided by the listing agent
- Elementary: Independence
- Middle: Killian
- High: Hebron
- District: Lewisville ISD
Source: NTREIS. This data may not be complete. We recommend contacting the local school district to confirm school assignments for this home.
Get a cash offer in 3 minutes
Find out how much your home could sell for in as little as 3 minutes with a no-obligation cash offer.
Estimated market value
$591,800
Get a cash offer in 3 minutes
Find out how much your home could sell for in as little as 3 minutes with a no-obligation cash offer.
Estimated market value
$591,800
- Texas
- Denton County
- Lewisville
- 75056
- 2508 Brandon Dr
