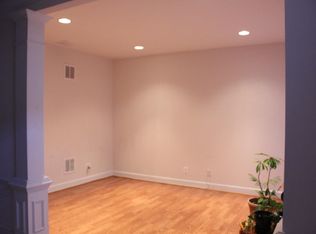
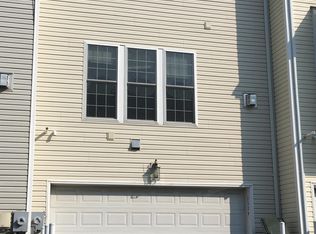
Meticulously Cared for 3-Level, 3BR/3.5 BA, Two-Car Garage Townhome in Coppermine Crossing. A commuter’s Dream! Just blocks from the Silver Line metro station. Close to major roads RT28/50/267, shopping, and Dulles Airport. The Main Level features gorgeous hardwood floors including a dining and living room separated by a 2-sided gas fireplace. Ceramic tile in the eat-in kitchen with granite counters, stainless appliances, and a breakfast bar. The upper level has 3 bedrooms. The primary bedroom has a spacious walk-in closet, coffered ceiling, and a luxurious bathroom with double vanity sinks, a soaking tub, and a separate shower. Two ample size secondary bedrooms, hallway full bath and laundry closet. The lower level has a Den/4th Bedroom with a Full Bath and closet. Rear-Entry 2-car garage with plenty of storage space. Roof and HVAC (2022)
Sold for $635,000
$635,000
2508 Bronze Stone Pl, Herndon, VA 20171
3beds
1,787sqft
Townhouse
Built in 2005
1,400 Square Feet Lot
$656,100 Zestimate®
$355/sqft
$3,191 Estimated rent
Home value
$656,100
$623,000 - $689,000
$3,191/mo
Zestimate® history
Owner options
List your home for rent
$3,191/mo
Rent Zestimate®
Find your next renter with Zillow Rental Manager. Plus, with online applications, you can quickly screen prospective tenants – for free.
$3,191/mo
Rent Zestimate®
Refinance and save
$4,253/mo
Est. payment
Refinancing to a lower rate could help reduce your monthly payments and save thousands over the life of the loan.
$4,253/mo
Est. payment
Explore your selling options
Work with a Zillow partner agent
Leverage their expertise and Zillow's premium Showcase listings to get your home seen by more buyers.
Get startedList with your own agent
Get your home in front of millions of buyers by listing it on Zillow.
Learn how to do itSell it yourself
Take full control of how buyers see your home on Zillow by listing For Sale by Owner (FSBO).
List your homeWhat's special
Granite countersTwo-car garage townhomeSpacious walk-in closetDouble vanity sinksCoffered ceilingGorgeous hardwood floorsCeramic tile
Zillow last checked:
Listing updated:
Listed by:
Julie Williams 703-244-0084,
Williams Realty, LLC
Bought with:
Palmer Harned, 0225204652
Compass
Source: Bright MLS,MLS#: VAFX2151868
Facts & features
Interior
Bedrooms & bathrooms
- Bedrooms: 3
- Bathrooms: 4
- Full bathrooms: 3
- 1/2 bathrooms: 1
- Main level bathrooms: 1
Rooms
- Room types: Living Room, Dining Room, Primary Bedroom, Bedroom 2, Bedroom 3, Kitchen, Den, Bathroom 2, Bathroom 3
Basement
- Area: 0
Heating
- Forced Air, Natural Gas
Cooling
- Central Air, Electric
Appliances
- Included: Microwave, Dishwasher, Disposal, Dryer, Exhaust Fan, Ice Maker, Refrigerator, Stainless Steel Appliance(s), Cooktop, Washer, Gas Water Heater
- Laundry: Upper Level
Features
- Attic, Breakfast Area, Chair Railings, Dining Area, Floor Plan - Traditional, Primary Bath(s), Walk-In Closet(s)
- Flooring: Hardwood, Ceramic Tile, Carpet, Wood
- Windows: Window Treatments
- Basement: Finished,Garage Access
- Number of fireplaces: 1
- Fireplace features: Double Sided
Interior area
- Total structure area: 1,787
- Total interior livable area: 1,787 sqft
- Finished area above ground: 1,787
Property
Parking
- Total spaces: 1
- Parking features: Garage Faces Rear, Garage Door Opener, Inside Entrance, Attached
- Attached garage spaces: 1
Accessibility
- Accessibility features: None
Features
- Levels: Three
- Stories: 3
- Exterior features: Sidewalks
- Pool features: None
Lot
- Size: 1,400 Square Feet
Details
- Additional structures: Above Grade, Below Grade
- Parcel number: 0154 06 0005
- Zoning: 312
- Special conditions: Standard
Construction
Type & style
- Home type: Townhouse
- Architectural style: Colonial
- Property subtype: Townhouse
Materials
- Brick, Vinyl Siding
- Foundation: Slab
Condition
- Very Good
- New construction: No
- Year built: 2005
Details
- Builder model: Oakleigh
Utilities & green energy
- Sewer: Public Sewer
- Water: Public
Community & HOA
Community
- Subdivision: Coppermine Crossing
HOA
- Has HOA: Yes
- Amenities included: Tot Lots/Playground
- Services included: Snow Removal, Trash
- HOA fee: $297 quarterly
Location
- Region: Herndon
Financial & listing details
- Price per square foot: $355/sqft
- Tax assessed value: $589,970
- Annual tax amount: $6,658
- Date on market: 10/15/2023
- Listing agreement: Exclusive Right To Sell
- Ownership: Fee Simple
Price history
| Date | Event | Price |
|---|---|---|
| 11/13/2023 | Sold | $635,000-2.3%$355/sqft |
Source:  Bright MLS #VAFX2151868 Report a problem Bright MLS #VAFX2151868 Report a problem | ||
| 10/23/2023 | Pending sale | $649,900$364/sqft |
Source: Bright MLS #VAFX2151868 Report a problem | ||
| 10/15/2023 | Listed for sale | $649,900+19.1%$364/sqft |
Source: Bright MLS #VAFX2151868 Report a problem | ||
| 8/8/2005 | Sold | $545,880$305/sqft |
Source: Public Record Report a problem | ||
Public tax history
| Year | Property taxes | Tax assessment |
|---|---|---|
| 2025 | $6,936 +1.1% | $600,030 +1.3% |
| 2024 | $6,860 +3% | $592,180 +0.4% |
| 2023 | $6,658 +8.1% | $589,970 +9.5% |
| 2022 | $6,159 | $538,590 +13.4% |
| 2021 | -- | $475,000 +6.1% |
| 2020 | $5,296 +3% | $447,480 +3% |
| 2019 | $5,141 +0.2% | $434,380 +0.2% |
| 2018 | $5,131 +6.9% | $433,530 +4.8% |
| 2017 | $4,801 +2.6% | $413,520 +2.4% |
| 2016 | $4,679 0% | $403,880 -3.7% |
| 2015 | $4,680 +2.4% | $419,350 +2.2% |
| 2014 | $4,570 | $410,430 +8.5% |
| 2013 | -- | $378,410 +9.2% |
| 2012 | -- | $346,500 |
| 2011 | -- | $346,500 +6.3% |
| 2010 | -- | $326,060 -2.6% |
| 2009 | -- | $334,640 -17.3% |
| 2008 | -- | $404,430 -13.1% |
| 2007 | -- | $465,250 |
Find assessor info on the county website
Neighborhood: 20171
Nearby homes
- $618,6003 bd3 ba1.6k sqft2510 Bronze Stone Pl, Herndon, VA 20171Off Market
- $608,0003 bd3 ba1.6k sqft2506 Bronze Stone Pl, Herndon, VA 20171Off Market
- $638,2004 bd3 ba1.9k sqft2512 Bronze Stone Pl, Herndon, VA 20171Off Market
- $622,5003 bd3 ba1.6k sqft2504 Bronze Stone Pl, Herndon, VA 20171Off Market
- $615,4003 bd2 ba1.7k sqft2502 Bronze Stone Pl, Herndon, VA 20171Off Market
- $641,2003 bd4 ba1.6k sqft2514 Bronze Stone Pl, Herndon, VA 20171Off Market
- $645,3003 bd3 ba1.9k sqft2500 Bronze Stone Pl, Herndon, VA 20171Off Market
- $659,9004 bd4 ba2.2k sqft2524 Terra Cotta Cir, Herndon, VA 20171Sold
Nearby schools
GreatSchools rating
- 3/10Coates ElementaryGrades: PK-6Distance: 0.2 mi
- 9/10Carson Middle SchoolGrades: 7-8Distance: 1.8 mi
- 5/10Westfield High SchoolGrades: 9-12Distance: 5.2 mi
Schools provided by the listing agent
- Elementary: Lutie Lewis Coates
- Middle: Carson
- High: Westfield
- District: Fairfax County Public Schools
Source: Bright MLS. This data may not be complete. We recommend contacting the local school district to confirm school assignments for this home.
Get a cash offer in 3 minutes
Find out how much your home could sell for in as little as 3 minutes with a no-obligation cash offer.
Estimated market value
$656,100
Get a cash offer in 3 minutes
Find out how much your home could sell for in as little as 3 minutes with a no-obligation cash offer.
Estimated market value
$656,100
- Virginia
- Fairfax County
- Herndon
- 20171
- 2508 Bronze Stone Pl
Nearby cities
Nearby neighborhoods
Nearby zip codes
Other Herndon Topics
