Welcome to this exquisitely updated residence in the heart of the West End, where timeless design meets modern luxury. Impeccably maintained and thoughtfully curated, this home showcases high-end finishes throughout.
The chef’s kitchen is a true centerpiece, featuring shaker-style cabinetry, quartz countertops, a glass tile backsplash, expansive island, and custom bench seating with hidden storage. A suite of brand-new Café appliances, including a dual-oven range, offers both style and performance, while a built-in wine rack adds a refined touch. The adjoining mudroom is equally well-appointed with custom cabinetry, a drop zone, accent wall with shoe storage, stackable washer/dryer, and a renovated powder room with porcelain tile flooring.
Designed for everyday living and entertaining, the home offers two living spaces, including a family room with custom built-ins, recessed lighting, and a wood-burning fireplace. A sunroom with shiplap accent wall and French doors opens to a screened porch, creating seamless indoor-outdoor flow. The dining area connects effortlessly to the kitchen.
Upstairs, you’ll find four bedrooms and two full baths, including a primary suite with a walk-in closet and a spa-inspired en-suite bath with an expanded layout, walk-in shower, new vanity, and designer finishes. A walk-up attic provides excellent storage or future expansion potential.
Step outside to your own private retreat. Professionally landscaped, the backyard features a 36x18 patio with a covered outdoor kitchen, complete with granite countertops and island. Enjoy evenings by the fire pit with wraparound seating, unwind in the hot tub, or relax by the fountain. Additional enhancements include irrigation, drainage, and two storage sheds.
Recent improvements include hardwood flooring upstairs (2025), fresh paint, wallpaper accents, refinished outdoor elements, and updated kitchen cabinetry.
This exceptional home offers a rare combination of elegance, comfort, and lifestyle- an opportunity not to be missed.
Sold for $685,000
$685,000
2508 Brookstone Ln, Henrico, VA 23233
4beds
2,257sqft
Single Family Residence
Built in 1989
7,875 Square Feet Lot
$688,900 Zestimate®
$304/sqft
$2,698 Estimated rent
Home value
$688,900
$627,000 - $751,000
$2,698/mo
Zestimate® history
Owner options
List your home for rent
$2,698/mo
Rent Zestimate®
Find your next renter with Zillow Rental Manager. Plus, with online applications, you can quickly screen prospective tenants – for free.
$2,698/mo
Rent Zestimate®
Refinance and save
$4,113/mo
Est. payment
Refinancing to a lower rate could help reduce your monthly payments and save thousands over the life of the loan.
$4,113/mo
Est. payment
Explore your selling options
Work with a Zillow partner agent
Leverage their expertise and Zillow's premium Showcase listings to get your home seen by more buyers.
Get startedList with your own agent
Get your home in front of millions of buyers by listing it on Zillow.
Learn how to do itSell it yourself
Take full control of how buyers see your home on Zillow by listing For Sale by Owner (FSBO).
List your homeWhat's special
Wood-burning fireplaceExquisitely updated residenceHot tubWallpaper accentsTwo storage shedsHigh-end finishes throughoutRecessed lighting
Zillow last checked:
Listing updated:
Listed by:
Caleb Boyer 804-955-8668,
Providence Hill Real Estate
Bought with:
Gerri Archer, 0225239104
The Hogan Group Real Estate
Source: CVRMLS,MLS#: 2607609 Originating MLS: Central Virginia Regional MLS
Originating MLS: Central Virginia Regional MLSFacts & features
Interior
Bedrooms & bathrooms
- Bedrooms: 4
- Bathrooms: 3
- Full bathrooms: 2
- 1/2 bathrooms: 1
Primary bedroom
- Description: Closet, CF/lt fixt, HW floors, en-suite
- Level: Second
- Dimensions: 17.0 x 12.0
Bedroom 2
- Description: Closet, CF/lt fixt, HW floors
- Level: Second
- Dimensions: 12.4 x 8.8
Bedroom 3
- Description: Closet, CF/lt fixt, HW floors
- Level: Second
- Dimensions: 12.0 x 11.2
Bedroom 4
- Description: Closet, CF/lt fixt, HW floors
- Level: Second
- Dimensions: 12.0 x 11.2
Dining room
- Description: HW floors, crown and chair molding
- Level: First
- Dimensions: 12.4 x 12.0
Family room
- Description: HW floors, fp, built-ins
- Level: First
- Dimensions: 17.0 x 12.3
Florida room
- Description: HW floors, access to porch, skylights
- Level: First
- Dimensions: 13.4 x 11.6
Foyer
- Level: First
- Dimensions: 12.4 x 8.8
Other
- Description: Tub & Shower
- Level: Second
Half bath
- Level: First
Kitchen
- Description: HW floors, island, white cabinets
- Level: First
- Dimensions: 17.0 x 12.8
Laundry
- Level: First
- Dimensions: 8.6 x 7.7
Living room
- Description: HW floors, crown molding
- Level: First
- Dimensions: 15.5 x 12.4
Heating
- Electric, Heat Pump, Zoned
Cooling
- Electric, Zoned
Appliances
- Included: Double Oven, Washer/Dryer Stacked, Dishwasher, Electric Cooking, Electric Water Heater, Disposal, Microwave, Refrigerator, Stove, Water Heater
- Laundry: Stacked
Features
- Wet Bar, Bookcases, Built-in Features, Ceiling Fan(s), Separate/Formal Dining Room, Eat-in Kitchen, French Door(s)/Atrium Door(s), Fireplace, Granite Counters, High Ceilings, Hot Tub/Spa, Kitchen Island, Bath in Primary Bedroom, Recessed Lighting, Walk-In Closet(s)
- Flooring: Wood
- Doors: French Doors
- Basement: Crawl Space
- Attic: Walk-up
- Number of fireplaces: 1
- Fireplace features: Masonry
Interior area
- Total interior livable area: 2,257 sqft
- Finished area above ground: 2,257
- Finished area below ground: 0
Property
Parking
- Parking features: Driveway, Paved
- Has uncovered spaces: Yes
Features
- Levels: Two
- Stories: 2
- Patio & porch: Rear Porch, Patio, Screened
- Exterior features: Hot Tub/Spa, Sprinkler/Irrigation, Storage, Shed, Gas Grill, Paved Driveway
- Pool features: None
- Has spa: Yes
- Spa features: Hot Tub
- Fencing: Back Yard,Fenced
Lot
- Size: 7,875 Square Feet
- Features: Cul-De-Sac
Details
- Parcel number: 7367546305
- Zoning description: R4C
Construction
Type & style
- Home type: SingleFamily
- Architectural style: Two Story
- Property subtype: Single Family Residence
Materials
- Frame, HardiPlank Type
- Roof: Shingle
Condition
- Resale
- New construction: No
- Year built: 1989
Utilities & green energy
- Sewer: Public Sewer
- Water: Public
Community & HOA
Community
- Features: Sports Field, Trails/Paths
- Subdivision: Kingcrest
Location
- Region: Henrico
Financial & listing details
- Price per square foot: $304/sqft
- Tax assessed value: $624,800
- Annual tax amount: $5,185
- Date on market: 4/22/2026
- Ownership: Individuals
- Ownership type: Sole Proprietor
Price history
| Date | Event | Price |
|---|---|---|
| 4/28/2026 | Sold | $685,000+1.5%$304/sqft |
Source:  CVRMLS #2607609 Report a problem CVRMLS #2607609 Report a problem | ||
| 4/14/2026 | Pending sale | $674,950$299/sqft |
Source: CVRMLS #2607609 Report a problem | ||
| 4/8/2026 | Listed for sale | $674,950+3%$299/sqft |
Source: CVRMLS #2607609 Report a problem | ||
| 6/7/2024 | Sold | $655,000+19.1%$290/sqft |
Source: CVRMLS #2409604 Report a problem | ||
| 5/6/2024 | Pending sale | $549,950$244/sqft |
Source: CVRMLS #2409604 Report a problem | ||
| 5/1/2024 | Listed for sale | $549,950+42.8%$244/sqft |
Source: CVRMLS #2409604 Report a problem | ||
| 6/16/2020 | Sold | $385,000+5.5%$171/sqft |
Source: CVRMLS #2014498 Report a problem | ||
| 5/17/2020 | Pending sale | $365,000$162/sqft |
Source: Coach House Realty LLC #2014498 Report a problem | ||
| 5/14/2020 | Listed for sale | $365,000+41.2%$162/sqft |
Source: Coach House Realty LLC #2014498 Report a problem | ||
| 3/2/2011 | Sold | $258,500+79.5%$115/sqft |
Source: Public Record Report a problem | ||
| 10/22/1996 | Sold | $144,000$64/sqft |
Source: Public Record Report a problem | ||
Public tax history
| Year | Property taxes | Tax assessment |
|---|---|---|
| 2025 | $5,186 +32.8% | $624,800 +36% |
| 2024 | $3,905 +1.3% | $459,400 +1.3% |
| 2023 | $3,855 +7.9% | $453,500 +7.9% |
| 2022 | $3,573 +9.6% | $420,300 +12.2% |
| 2021 | $3,258 +23.8% | $374,500 +21.5% |
| 2020 | $2,632 | $308,300 +1.9% |
| 2019 | $2,632 | $302,500 |
| 2018 | $2,632 +125.7% | $302,500 +12.8% |
| 2017 | $1,166 -48.9% | $268,100 +2.2% |
| 2016 | $2,282 +3% | $262,300 |
| 2015 | $2,215 | $262,300 +3% |
| 2014 | $2,215 | $254,600 +6% |
| 2013 | -- | $240,300 |
| 2012 | -- | $240,300 -3% |
| 2011 | -- | $247,800 -3.8% |
| 2010 | -- | $257,500 -5.7% |
| 2009 | -- | $273,000 |
Find assessor info on the county website
Neighborhood: 23233
Nearby homes
- $549,6004 bd2 ba2.4k sqft2504 Brookstone Ln, Henrico, VA 23233Off Market
- $493,5004 bd3 ba1.9k sqft2512 Brookstone Ln, Henrico, VA 23233Off Market
- $560,9004 bd3 ba2.4k sqft2516 Brookstone Ln, Henrico, VA 23233Off Market
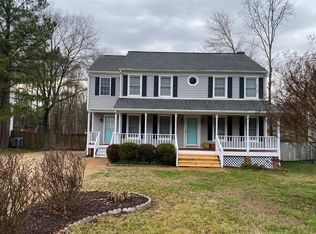
- $650,0004 bd3 ba1.9k sqft2500 Brookstone Ln, Henrico, VA 23233Sold

- $930,000-- bd-- ba-- sqft2500 Madison Station Ct, Henrico, VA 23233Sold
- $558,0004 bd3 ba2.1k sqft2509 Brookstone Ln, Henrico, VA 23233Sold
- $496,1003 bd2 ba1.7k sqft12117 Church Rd, Henrico, VA 23233Off Market
- $545,1004 bd2 ba2.2k sqft12113 Bowerton Rd, Henrico, VA 23233Off Market
Nearby schools
GreatSchools rating
- 10/10Gayton Elementary SchoolGrades: PK-5Distance: 0.6 mi
- 8/10Pocahontas Middle SchoolGrades: 6-8Distance: 1.4 mi
- 7/10Godwin High SchoolGrades: 9-12Distance: 1.2 mi
Schools provided by the listing agent
- Elementary: Gayton
- Middle: Pocahontas
- High: Godwin
Source: CVRMLS. This data may not be complete. We recommend contacting the local school district to confirm school assignments for this home.
Get a cash offer in 3 minutes
Find out how much your home could sell for in as little as 3 minutes with a no-obligation cash offer.
Estimated market value
$688,900
Get a cash offer in 3 minutes
Find out how much your home could sell for in as little as 3 minutes with a no-obligation cash offer.
Estimated market value
$688,900
- Virginia
- Henrico County
- Henrico
- 23233
- 2508 Brookstone Ln
Nearby cities
Nearby neighborhoods
Nearby zip codes
Other Henrico Topics
