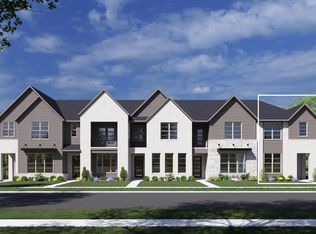
MLS# 21367067 - Built by Drees Custom Homes - Jan 2027 completion! ~ 3BR,2.5BA home design in with amazing sky lounge in Allen, TX. DiscovermoderncontemporarylivingintheLarsonplan,abeautifullydesigned1,937-square-foottownhomeinAllen,Texas.Thisspacioushomefeatures3bedrooms,2.5baths,anda2-cargarage,offeringtheperfectblendofstyleandfunctionality.Enjoyopen-conceptliving, soaring ceilings, and a cozy pocket office ideal for working from home. A secluded dining room provides the perfect setting for entertaining, while the second-floor loft offers flexible space for a media room, play area, or additional workspace. Overlooking expansive greenbelts, thisnewconstructionhomedeliversscenicviewsandeverydaycomfort.LocatedinadesirableAllencommunitywithconvenientaccesstoshopping,dining,andmajoremployers,theLarsonisanexceptionalchoiceforthoseseekingamodernhomeinNorthTexas.
Pending
$499,990
2508 Brunswick Way, Allen, TX 75013
3beds
1,937sqft
Townhouse
Built in 2025
2,047 Square Feet Lot
$452,000 Zestimate®
$258/sqft
$360/mo HOA
What's special
Scenic viewsSoaring ceilingsOverlooking expansive greenbeltsOpen-concept living
- 25 days
- 77
- 4
Likely to sell faster than
Zillow last checked:
Listing updated:
Listed by:
Ben Caballero 888-872-6006,
HomesUSA.com 888-872-6006
Source: NTREIS,MLS#: 21367067
Facts & features
Interior
Bedrooms & bathrooms
- Bedrooms: 3
- Bathrooms: 3
- Full bathrooms: 2
- 1/2 bathrooms: 1
Primary bedroom
- Features: Dual Sinks, Separate Shower, Walk-In Closet(s)
- Level: Second
- Dimensions: 14 x 16
Bedroom
- Level: Second
- Dimensions: 10 x 11
Bedroom
- Level: Second
- Dimensions: 10 x 11
Dining room
- Level: First
- Dimensions: 8 x 11
Game room
- Level: Second
- Dimensions: 10 x 11
Kitchen
- Level: First
- Dimensions: 14 x 8
Living room
- Level: First
- Dimensions: 14 x 14
Office
- Level: First
- Dimensions: 6 x 4
Utility room
- Level: Second
- Dimensions: 6 x 4
Heating
- Central, Natural Gas
Cooling
- Central Air, Electric
Appliances
- Included: Some Gas Appliances, Dishwasher, Disposal, Gas Range, Microwave, Plumbed For Gas, Tankless Water Heater
- Laundry: Washer Hookup, Electric Dryer Hookup
Features
- Decorative/Designer Lighting Fixtures, High Speed Internet, Open Floorplan, Pantry, Cable TV
- Flooring: Carpet, Ceramic Tile, Wood
- Has basement: No
- Has fireplace: No
Interior area
- Total interior livable area: 1,937 sqft
Property
Parking
- Total spaces: 3
- Parking features: Garage Faces Rear
- Attached garage spaces: 2
- Carport spaces: 1
Features
- Levels: Two
- Stories: 2
- Patio & porch: Covered
- Pool features: None
- Fencing: None
Lot
- Size: 2,047 Square Feet
Details
- Parcel number: R1317100D02201
Construction
Type & style
- Home type: Townhouse
- Architectural style: Traditional
- Property subtype: Townhouse
- Attached to another structure: Yes
Materials
- Brick, Fiber Cement, Rock, Stone
- Foundation: Slab
- Roof: Shingle
Condition
- Under Construction
- New construction: Yes
- Year built: 2025
Utilities & green energy
- Sewer: Public Sewer
- Water: Public
- Utilities for property: Sewer Available, Water Available, Cable Available
Community & HOA
Community
- Features: Curbs, Trails/Paths
- Security: Carbon Monoxide Detector(s), Fire Sprinkler System, Smoke Detector(s)
- Subdivision: Chelsea Commons
HOA
- Has HOA: Yes
- Services included: Association Management, Maintenance Grounds
- HOA fee: $360 monthly
- HOA name: Neighborhood Management
- HOA phone: 972-359-1548
Location
- Region: Allen
Financial & listing details
- Price per square foot: $258/sqft
- Tax assessed value: $76,073
- Annual tax amount: $1,348
- Date on market: 8/22/2026
- Cumulative days on market: 26 days
Estimated market value
$452,000
$429,000 - $479,000
$2,984/mo
Price history
| Date | Event | Price |
|---|---|---|
| 8/26/2026 | Pending sale | $499,990$258/sqft |
Source: NTREIS #21367067 Report a problem | ||
| 8/21/2026 | Listed for sale | $499,990$258/sqft |
Source:  Drees Homes Report a problem Drees Homes Report a problem | ||
Public tax history
| Year | Property taxes | Tax assessment |
|---|---|---|
| 2025 | $1,348 +11.7% | $76,073 +11.9% |
| 2024 | $1,206 | $68,000 |
Find assessor info on the county website
Monthly payment
Est. payment
Payment breakdown
Explore the cost of this home by adjusting the details. Changes won't be saved.Climate risks
Neighborhood: 75013
Nearby schools
Schools provided by the listing agent
- Elementary: Marion
- Middle: Curtis
- High: Allen
- District: Allen ISD
Source: NTREIS. This data may not be complete. We recommend contacting the local school district to confirm school assignments for this home.

Similar homes
- $499,9903 bd3 ba1.8k sqft2511 Huxley Mews, Allen, TX 75013New Construction
 NTREIS
 - $524,9903 bd3 ba1.9k sqft2515 Huxley Mews, Allen, TX 75013New Construction
 NTREIS
 - $524,9903 bd3 ba1.9k sqft2505 Huxley Mews, Allen, TX 75013New ConstructionNTREIS
- $524,9903 bd3 ba1.8k sqft2513 Huxley Mews, Allen, TX 75013New Construction
 NTREIS
