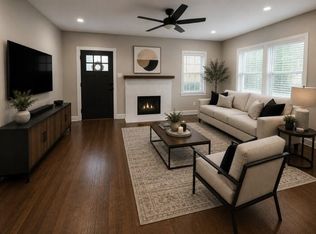
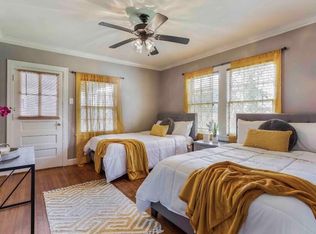
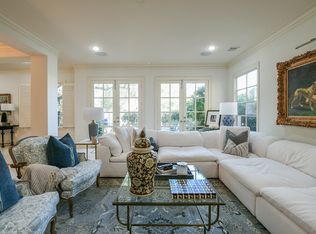
Contemporary urban loft centrally located with easy access to Downtown, the Medical Center, Museum District, NRG, and more. This three-story home offers a flexible, light-filled floor plan designed for modern living. The first floor features two bedrooms and a full bath ideal for guests, home office, or flex space. The second floor showcases soaring ceilings, pine wood floors, and an open living and dining area filled with natural light. The updated kitchen features quartz countertops, subway tile backsplash, stainless steel appliances, and breakfast bar seating. The private third-floor primary suite includes a spacious walk-in closet, sitting or study area, and an oversized bath with double sinks, soaking tub, and separate shower. Enjoy a low-maintenance fenced patio perfect for outdoor dining or pets, plus a large two-car garage with additional storage. No HOA.
Copyright notice - Data provided by HAR.com 2022 - All information provided should be independently verified.
Townhouse for rent
Townhouse
Available now
Air conditioner, electric
Electric dryer hookup laundry
2 Attached garage spaces parking
Natural gas
What's special
- 46 days |
- -- |
- -- |
Zillow last checked:
Listing updated:
Travel times

Let’s turn your rent into credit progress
Build credit history with every on-time payment and get credit for the payment you’re already making.
Facts & features
Interior
Bedrooms & bathrooms
- Bedrooms: 3
- Bathrooms: 2
- Full bathrooms: 2
Rooms
- Room types: 1 Living Area, Living Area - 2 Nd Floor, Living/Dining Combo, Utility Room
Heating
- Natural Gas
Cooling
- Air Conditioner, Electric
Appliances
- Included: Dishwasher, Electric Oven, Full Size, Garbage Disposal, Gas Range, Microwave Oven, Refrigerator
- Laundry: Electric Dryer Hookup, Hookups
Features
- 2 Bedrooms Down, Ceiling Fan(s), High Ceilings, Primary Bed - 3rd Floor, Vaulted Ceiling, Walk In Closet, Walk-In Closet(s)
- Flooring: Carpet, Concrete, Wood
Interior area
- Total interior livable area: 2,056 sqft
Property
Parking
- Total spaces: 2
- Parking features: Attached, Garage, On Street
- Has attached garage: Yes
- Details: Contact manager
Features
- Stories: 3
- Exterior features: 2 Bedrooms Down, Primary Bed - 3 Rd Floor, Vaulted Ceiling
Lot
- Features: Back Yard
Details
- Additional structures: Garage(s)
Construction
Type & style
- Home type: Townhouse
- Architectural style: Contemporary/Modern
- Property subtype: Townhouse
Condition
- Year built: 2004
Community & HOA
Location
- Region: Houston
Financial & listing details
- Lease term: Long Term,12 Months
Nearby apartments for rent

Price history
| Date | Event | Price |
|---|---|---|
| 9/21/2026 | Listing removed | $325,000$158/sqft |
Source:  HAR #96095377 Report a problem HAR #96095377 Report a problem | ||
| 9/2/2026 | Listed for rent | $2,300$1/sqft |
Source:  HAR #39090846 Report a problem HAR #39090846 Report a problem | ||
| 9/1/2026 | Listing removed | $2,300$1/sqft |
Source: HAR #59028105 Report a problem | ||
| 6/20/2026 | Price change | $325,000-3%$158/sqft |
Source: HAR #96095377 Report a problem | ||
| 5/13/2026 | Listed for rent | $2,300$1/sqft |
Source: HAR #59028105 Report a problem | ||
| 4/21/2026 | Price change | $335,000-1.5%$163/sqft |
Source: HAR #84647883 Report a problem | ||
| 4/3/2026 | Price change | $340,000-1.4%$165/sqft |
Source: HAR #84647883 Report a problem | ||
| 2/13/2026 | Listed for sale | $345,000$168/sqft |
Source: HAR #84647883 Report a problem | ||
| 1/29/2026 | Listing removed | $345,000$168/sqft |
Source: HAR #84647883 Report a problem | ||
| 12/19/2025 | Listed for sale | $345,000-9%$168/sqft |
Source: HAR #84647883 Report a problem | ||
| 8/15/2025 | Listing removed | $379,000$184/sqft |
Source: HAR #10421051 Report a problem | ||
| 6/27/2025 | Price change | $379,000-5%$184/sqft |
Source: HAR #10421051 Report a problem | ||
| 6/6/2025 | Listed for sale | $399,000+28.7%$194/sqft |
Source: HAR #10421051 Report a problem | ||
| 8/21/2017 | Sold | -- |
Source: Agent Provided Report a problem | ||
| 7/21/2017 | Pending sale | $309,950$151/sqft |
Source: The Reyna Realty Group #80210352 Report a problem | ||
| 6/16/2017 | Listed for sale | $309,950$151/sqft |
Source: The Reyna Realty Group #80210352 Report a problem | ||
| 3/10/2008 | Sold | -- |
Source: Agent Provided Report a problem | ||