Ideally located in the charming and sought-after community of Balk Hill Village in Bowie, Maryland, this exquisite, connected manor home with OVER 3500 SQUARE FEET offers a perfect blend of classic elegance and modern convenience within one of Maryland’s most picturesque and thriving communities. Residents here enjoy a peaceful suburban lifestyle, while being just a short drive away from the bustling energy of Washington, DC, making it convenient for commuters and those seeking a balance between city and suburban living. This meticulously maintained property is a true gem that awaits its next fortunate owner. The home's exterior boasts timeless architecture with a brick facade, large windows that flood the interior with natural light, and a welcoming front porch. Step inside to discover a thoughtfully designed interior with high ceilings, crown moulding, and tasteful finishes. The main level features a spacious living room, a formal dining room perfect for hosting gatherings, and a gourmet kitchen that will delight any chef with its stainless steel appliances and ample counter space. The rear family room ceiling stretches two stories high, creating a stunning visual impact that immediately captures your attention. French doors lead to your private oasis, perfect for outdoor entertaining or simply enjoying the beautiful Maryland seasons. The patio area is ideal for BBQs and al fresco dining and is surrounded by low-maintenance vinyl fencing. The master suite is a true retreat, complete with a spa-like ensuite bathroom and a generous walk-in closet. Two additional spacious bedrooms and an additional full bathroom is on this level. Descend into the inviting finished lower level, and you'll discover a true testament to the art of transforming an underutilized space into a haven of comfort and entertainment. Every corner of this lower level exudes warmth, style, and versatility. The open layout makes it ideal for a variety of activities. You’ll also find a fourth bedroom and full bathroom on this level, making it perfect for family members or a guest suite. Don't miss your chance to make this remarkable property your forever home.
Sold for $579,000
$579,000
2508 Campus Way N, Bowie, MD 20721
4beds
3,536sqft
Townhouse
Built in 2015
2,880 Square Feet Lot
$598,300 Zestimate®
$164/sqft
$3,915 Estimated rent
Home value
$598,300
$568,000 - $628,000
$3,915/mo
Zestimate® history
Owner options
List your home for rent
$3,915/mo
Rent Zestimate®
Find your next renter with Zillow Rental Manager. Plus, with online applications, you can quickly screen prospective tenants – for free.
$3,915/mo
Rent Zestimate®
Refinance and save
$3,705/mo
Est. payment
Refinancing to a lower rate could help reduce your monthly payments and save thousands over the life of the loan.
$3,705/mo
Est. payment
Explore your selling options
Work with a Zillow partner agent
Leverage their expertise and Zillow's premium Showcase listings to get your home seen by more buyers.
Get startedList with your own agent
Get your home in front of millions of buyers by listing it on Zillow.
Learn how to do itSell it yourself
Take full control of how buyers see your home on Zillow by listing For Sale by Owner (FSBO).
List your homeWhat's special
Zillow last checked:
Listing updated:
Listed by:
Dave Webber 410-320-0242,
RE/MAX Leading Edge
Bought with:
Gwendolyn Lopes, 507808
Bennett Realty Solutions
Source: Bright MLS,MLS#: MDPG2090528
Facts & features
Interior
Bedrooms & bathrooms
- Bedrooms: 4
- Bathrooms: 4
- Full bathrooms: 3
- 1/2 bathrooms: 1
- Main level bathrooms: 1
Basement
- Area: 1242
Heating
- Central, Natural Gas
Cooling
- Central Air, Ceiling Fan(s), Electric
Appliances
- Included: Gas Water Heater
Features
- Basement: Connecting Stairway,Full,Finished,Heated,Improved,Interior Entry
- Has fireplace: No
Interior area
- Total structure area: 3,832
- Total interior livable area: 3,536 sqft
- Finished area above ground: 2,590
- Finished area below ground: 946
Property
Parking
- Total spaces: 2
- Parking features: Storage, Garage Faces Rear, Inside Entrance, Attached
- Attached garage spaces: 2
Accessibility
- Accessibility features: None
Features
- Levels: Three
- Stories: 3
- Exterior features: Sidewalks, Street Lights
- Pool features: None
Lot
- Size: 2,880 Square Feet
Details
- Additional structures: Above Grade, Below Grade
- Parcel number: 17135551517
- Zoning: RMF48
- Special conditions: Standard
Construction
Type & style
- Home type: Townhouse
- Architectural style: Colonial
- Property subtype: Townhouse
Materials
- Frame
- Foundation: Permanent
Condition
- Excellent
- New construction: No
- Year built: 2015
Utilities & green energy
- Sewer: Public Sewer
- Water: Public
Community & HOA
Community
- Subdivision: Balk Hill Village
HOA
- Has HOA: Yes
- HOA fee: $68 monthly
Location
- Region: Bowie
Financial & listing details
- Price per square foot: $164/sqft
- Tax assessed value: $434,600
- Annual tax amount: $6,835
- Date on market: 9/30/2023
- Listing agreement: Exclusive Right To Sell
- Ownership: Fee Simple
Price history
| Date | Event | Price |
|---|---|---|
| 12/1/2023 | Sold | $579,000-3.5%$164/sqft |
Source:  Bright MLS #MDPG2090528 Report a problem Bright MLS #MDPG2090528 Report a problem | ||
| 11/26/2023 | Pending sale | $599,990$170/sqft |
Source: Bright MLS #MDPG2090528 Report a problem | ||
| 11/11/2023 | Contingent | $599,990$170/sqft |
Source: Bright MLS #MDPG2090528 Report a problem | ||
| 10/23/2023 | Price change | $599,990-4.6%$170/sqft |
Source: Bright MLS #MDPG2090528 Report a problem | ||
| 10/11/2023 | Price change | $629,000-1.6%$178/sqft |
Source: Bright MLS #MDPG2090528 Report a problem | ||
| 9/30/2023 | Listed for sale | $639,000+59.2%$181/sqft |
Source: Bright MLS #MDPG2090528 Report a problem | ||
| 12/22/2015 | Sold | $401,500$114/sqft |
Source: Public Record Report a problem | ||
Public tax history
| Year | Property taxes | Tax assessment |
|---|---|---|
| 2025 | $8,522 +56% | $548,000 +11.5% |
| 2024 | $5,463 +13% | $491,300 +13% |
| 2023 | $4,833 | $434,600 |
| 2022 | $4,833 | $434,600 |
| 2021 | $4,833 -0.5% | $434,600 -0.5% |
| 2020 | $4,858 -11% | $436,900 +19% |
| 2019 | $5,457 | $367,233 |
| 2018 | $5,457 +10.5% | $367,233 +10.5% |
| 2017 | $4,939 | $332,400 +5.6% |
| 2016 | -- | $314,900 +5.9% |
| 2015 | -- | $297,400 +3526.8% |
| 2014 | -- | $8,200 |
Find assessor info on the county website
Neighborhood: 20721
Nearby homes
- $605,900-- bd2 ba2.6k sqft2506 Campus Way N, Bowie, MD 20721Off Market
- $564,3004 bd3 ba2.7k sqft2506 Campus Way N, Mitchellville, MD 20721Off Market
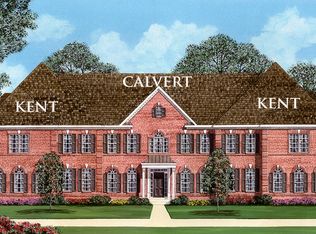
- $622,700-- bd2 ba2.6k sqft2510 Campus Way N, Bowie, MD 20721Off Market
- $559,8004 bd3 ba2.7k sqft2510 Campus Way N, Mitchellville, MD 20721Off Market

- $615,000-- bd2 ba2.6k sqft2512 Campus Way N, Bowie, MD 20721Off Market
- $530,8004 bd3 ba2.7k sqft2512 Campus Way N, Mitchellville, MD 20721Off Market
- $617,900-- bd2 ba2.8k sqft2504 Campus Way N, Bowie, MD 20721Off Market
- $560,2004 bd3 ba2.7k sqft2504 Campus Way N, Mitchellville, MD 20721Off Market
Nearby schools
GreatSchools rating
- 5/10Kingsford Elementary SchoolGrades: PK-5Distance: 2.6 mi
- 2/10Ernest Everett Just Middle SchoolGrades: 6-8Distance: 1.3 mi
- 5/10Charles Herbert Flowers High SchoolGrades: 9-12Distance: 0.6 mi
Schools provided by the listing agent
- District: Prince George's County Public Schools
Source: Bright MLS. This data may not be complete. We recommend contacting the local school district to confirm school assignments for this home.
Get a cash offer in 3 minutes
Find out how much your home could sell for in as little as 3 minutes with a no-obligation cash offer.
Estimated market value
$598,300
Get a cash offer in 3 minutes
Find out how much your home could sell for in as little as 3 minutes with a no-obligation cash offer.
Estimated market value
$598,300
- Maryland
- Prince Georges County
- Bowie
- 20721
- 2508 Campus Way N
Nearby cities
Nearby neighborhoods
Nearby zip codes
Other Bowie Topics
