Priced to sale! Clean and charming 3-bedroom, 2-bath home with a 2-car garage, tucked away on a quiet cul-de-sac.
Features include:
• Spacious backyard with privacy fence
• Large screened-in patio perfect for relaxing or entertaining
• Nice-sized back yard storage shed
• Natural stone countertops
• Cozy wood-burning fireplace
• Garage with workbench and built-in storage cabinet
• Quite cul-de-sac location.
Convenient location with easy access to Highway 288, shopping, dining, and entertainment.
Sold
Price Unknown
2508 Chaparral Ct, Denton, TX 76209
3beds
1,320sqft
Single Family Residence
Built in 1983
9,626 Square Feet Lot
$286,600 Zestimate®
$--/sqft
$1,855 Estimated rent
Home value
$286,600
$272,000 - $301,000
$1,855/mo
Zestimate® history
Owner options
List your home for rent
$1,855/mo
Rent Zestimate®
Find your next renter with Zillow Rental Manager. Plus, with online applications, you can quickly screen prospective tenants – for free.
$1,855/mo
Rent Zestimate®
Refinance and save
Refinancing to a lower rate could help reduce your monthly payments and save thousands over the life of the loan.
Explore your selling options
Work with a Zillow partner agent
Leverage their expertise and Zillow's premium Showcase listings to get your home seen by more buyers.
Get startedList with your own agent
Get your home in front of millions of buyers by listing it on Zillow.
Learn how to do itSell it yourself
Take full control of how buyers see your home on Zillow by listing For Sale by Owner (FSBO).
List your homeWhat's special
Cozy wood-burning fireplaceNatural stone countertopsQuiet cul-de-sac
Zillow last checked:
Listing updated:
Listed by:
Brian Holt 0573031 (214)417-5680,
Brian Holt Realty 214-417-5680
Bought with:
Maureen Tedesco, 0599574
RE/MAX Four Corners
Source: NTREIS,MLS#: 21256318
Facts & features
Interior
Bedrooms & bathrooms
- Bedrooms: 3
- Bathrooms: 2
- Full bathrooms: 2
Primary bedroom
- Features: En Suite Bathroom, Walk-In Closet(s)
- Level: First
- Dimensions: 13 x 12
Bedroom
- Features: Ceiling Fan(s)
- Level: First
- Dimensions: 11 x 11
Bedroom
- Features: Ceiling Fan(s)
- Level: First
- Dimensions: 11 x 10
Dining room
- Level: First
- Dimensions: 9 x 9
Kitchen
- Features: Pantry
- Level: First
- Dimensions: 12 x 9
Living room
- Features: Fireplace
- Level: First
- Dimensions: 19 x 14
Sunroom
- Level: First
- Dimensions: 19 x 13
Heating
- Central, Natural Gas
Cooling
- Central Air, Ceiling Fan(s), Electric
Appliances
- Included: Dishwasher, Electric Range, Disposal
- Laundry: Washer Hookup, Electric Dryer Hookup, In Garage
Features
- Eat-in Kitchen, High Speed Internet
- Flooring: Ceramic Tile, Luxury Vinyl Plank
- Has basement: No
- Number of fireplaces: 1
- Fireplace features: Wood Burning
Interior area
- Total interior livable area: 1,320 sqft
Property
Parking
- Total spaces: 2
- Parking features: Concrete, Door-Single, Garage, Workshop in Garage
- Attached garage spaces: 2
Features
- Levels: One
- Stories: 1
- Patio & porch: Rear Porch, Enclosed, Patio, Screened, Covered
- Exterior features: Rain Gutters, Storage
- Pool features: None
- Fencing: Back Yard,Fenced,Privacy,Wood
Lot
- Size: 9,626 Square Feet
- Features: Back Yard, Cul-De-Sac, Lawn, Landscaped, Subdivision, Sprinkler System
Details
- Additional structures: Shed(s), Storage
- Parcel number: R31952
Construction
Type & style
- Home type: SingleFamily
- Architectural style: Detached
- Property subtype: Single Family Residence
Materials
- Brick
- Foundation: Slab
- Roof: Composition
Condition
- Year built: 1983
Utilities & green energy
- Sewer: Public Sewer
- Water: Public
- Utilities for property: Sewer Available, Underground Utilities, Water Available
Community & HOA
Community
- Features: Curbs
- Security: Fire Alarm, Smoke Detector(s)
- Subdivision: Kingston Trace Sec 4
HOA
- Has HOA: No
Location
- Region: Denton
Financial & listing details
- Tax assessed value: $212,038
- Annual tax amount: $4,216
- Date on market: 5/1/2026
- Cumulative days on market: 47 days
- Listing terms: Cash,Conventional,FHA,VA Loan
Price history
| Date | Event | Price |
|---|---|---|
| 6/17/2026 | Sold | -- |
Source: NTREIS #21256318 Report a problem | ||
| 5/22/2026 | Contingent | $289,900$220/sqft |
Source: NTREIS #21256318 Report a problem | ||
| 5/14/2026 | Listed for sale | $289,900$220/sqft |
Source: NTREIS #21256318 Report a problem | ||
| 5/7/2026 | Contingent | $289,900$220/sqft |
Source: NTREIS #21256318 Report a problem | ||
| 5/1/2026 | Listed for sale | $289,900$220/sqft |
Source: NTREIS #21256318 Report a problem | ||
| 12/23/2021 | Listing removed | -- |
Source: Zillow Rental Manager Report a problem | ||
| 12/18/2021 | Listed for rent | $1,795+15.8%$1/sqft |
Source: Zillow Rental Manager Report a problem | ||
| 8/29/2019 | Listing removed | $1,550$1/sqft |
Source: Brian Holt Realty #14158120 Report a problem | ||
| 8/7/2019 | Listed for rent | $1,550$1/sqft |
Source: Brian Holt Realty #14158120 Report a problem | ||
Public tax history
| Year | Property taxes | Tax assessment |
|---|---|---|
| 2025 | $4,216 -1.6% | $212,038 -4.5% |
| 2024 | $4,285 +2% | $222,000 +0.9% |
| 2023 | $4,201 +3.7% | $220,000 +15.3% |
| 2022 | $4,050 +16.4% | $190,764 +14.8% |
| 2021 | $3,479 +24.2% | $166,178 +31.9% |
| 2020 | $2,801 -2% | $126,000 +0.8% |
| 2019 | $2,857 -7.9% | $125,000 -12.4% |
| 2018 | $3,102 +10.5% | $142,613 +3.3% |
| 2017 | $2,808 | $138,000 +21.5% |
| 2016 | $2,808 +16.1% | $113,601 +9% |
| 2015 | $2,419 | $104,219 +7.8% |
| 2014 | $2,419 | $96,699 +3.9% |
| 2013 | $2,419 | $93,106 -6.9% |
| 2012 | -- | $99,967 +13.4% |
| 2011 | -- | $88,144 +0.5% |
| 2010 | -- | $87,732 +5.5% |
| 2009 | -- | $83,149 -11.3% |
| 2007 | -- | $93,691 -5.2% |
| 2006 | $2,687 +1.1% | $98,837 +1% |
| 2005 | $2,657 | $97,810 +1% |
| 2004 | -- | $96,854 +3.1% |
| 2003 | -- | $93,933 +4.7% |
| 2002 | -- | $89,674 +3.4% |
| 2001 | -- | $86,744 |
Find assessor info on the county website
Neighborhood: Idiot's Hill
Nearby homes
- $290,4003 bd2 ba1.3k sqft2512 Chaparral Ct, Denton, TX 76209Off Market
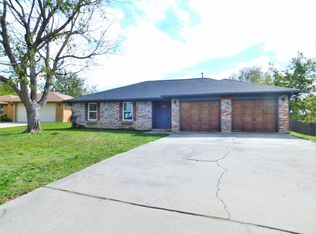
- $259,5003 bd2 ba1.1k sqft2504 Chaparral Ct, Denton, TX 76209Off Market
- $238,2003 bd1 ba1k sqft2509 La Paloma Dr, Denton, TX 76209Off Market

- $275,1003 bd2 ba1.2k sqft2505 La Paloma Dr, Denton, TX 76209Off Market

- $262,5003 bd1 ba1.2k sqft2500 Chaparral Ct, Denton, TX 76209Off Market
- $273,1003 bd2 ba1.3k sqft2513 La Paloma Dr, Denton, TX 76209Off Market
- $279,3003 bd2 ba1.3k sqft2516 Chaparral Ct, Denton, TX 76209Off Market
- $282,4003 bd2 ba1.2k sqft2509 Chaparral Ct, Denton, TX 76209Off Market
Nearby schools
GreatSchools rating
- 8/10Nette Shultz Elementary SchoolGrades: PK-5Distance: 1 mi
- 4/10Strickland Middle SchoolGrades: 6-8Distance: 1.8 mi
- 6/10Ryan High SchoolGrades: 9-12Distance: 2.8 mi
Schools provided by the listing agent
- Elementary: Nette Shultz
- Middle: Strickland
- High: Ryan H S
- District: Denton ISD
Source: NTREIS. This data may not be complete. We recommend contacting the local school district to confirm school assignments for this home.
Get a cash offer in 3 minutes
Find out how much your home could sell for in as little as 3 minutes with a no-obligation cash offer.
Estimated market value
$286,600
Get a cash offer in 3 minutes
Find out how much your home could sell for in as little as 3 minutes with a no-obligation cash offer.
Estimated market value
$286,600
- Texas
- Denton County
- Denton
- 76209
- Idiot's Hill
- 2508 Chaparral Ct
Nearby cities
Nearby neighborhoods
Nearby zip codes
Other Denton Topics
