Skip main navigation
Sold
  • $355,000

    2508 Colony Ct, Indianapolis, IN 46280

    3beds
    1,341sqft
    Residential, Single Family Residence
    Built in 1966
    0.63 Acres Lot
    $393,600 Zestimate®
    $265/sqft
    $2,211 Estimated rent

    Home value

    $393,600

    $374,000 - $413,000

    $2,211/mo

    Zestimate® history
    Loading
    Loading...

    Owner options

    List your home for rent

    $2,211/mo

    Rent Zestimate®

    Find your next renter with Zillow Rental Manager. Plus, with online applications, you can quickly screen prospective tenants – for free.

    Learn more

    $2,211/mo

    Rent Zestimate®

    Refinance and save

    $2,197/mo

    Est. payment

    Refinancing to a lower rate could help reduce your monthly payments and save thousands over the life of the loan.

    See today's rates

    $2,197/mo

    Est. payment

    Explore your selling options

    Work with a Zillow partner agent

    Leverage their expertise and Zillow's premium Showcase listings to get your home seen by more buyers.

    Get started

    List with your own agent

    Get your home in front of millions of buyers by listing it on Zillow.

    Learn how to do it

    Sell it yourself

    Take full control of how buyers see your home on Zillow by listing For Sale by Owner (FSBO).

    List your home

    What's special

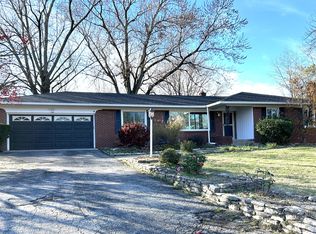
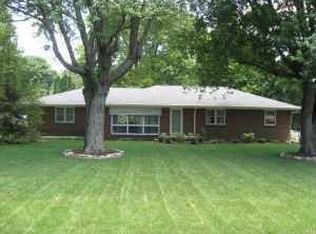
    This beautiful, fully renovated ranch-style home is a true gem, offering 1,341 sq. ft. of comfortable living space with three bedrooms and two bathrooms. Nestled on a large, serene cul-de-sac lot, the property boasts a well-maintained lawn and mature trees, creating a peaceful and private retreat on its 0.67-acre lot.The fully fenced backyard is a haven for outdoor enthusiasts, providing an open deck for alfresco dining or relaxation. A delightful three-season room, featuring large sliding glass doors, offers an idyllic space to enjoy the backyard views year-round.Inside, the home presents a spacious great room flooded with natural light, featuring a wood-burning fireplace and built-in bookshelves, perfect for cozy evenings or quiet reading. The brand-new solid white oak hardwood flooring, installed in 2023, adds a touch of elegance and warmth to the interior.The kitchen boasts abundant cabinet and pantry space, solid granite countertops, a subway tile backsplash, and a touch-sensor Delta faucet for added convenience. Both bathrooms have been tastefully remodeled in the past four years, offering modern finishes and fixtures.The attached garage provides ample storage space and is outfitted with epoxy flooring for a polished and durable finish. Situated within the sought-after Carmel Clay School District, the home also offers super easy access to Interstate 465, making commuting a breeze.This quality home effortlessly combines style, comfort, and functionality, creating a lovely home for its next owners.

    Zillow last checked:

    Listing updated:

    Listing Provided by:

    Mindy Garcia 317-538-9416,

    CENTURY 21 Scheetz,

    Tara Saidai 773-368-8326,

    CENTURY 21 Scheetz

    Bought with:

    Kyle Morris

    F.C. Tucker Company

    Source: MIBOR as distributed by MLS GRID,MLS#: 21973567MLS Logo

    Facts & features

    Interior

    Bedrooms & bathrooms
    • Bedrooms: 3
    • Bathrooms: 2
    • Full bathrooms: 2
    • Main level bathrooms: 2
    • Main level bedrooms: 3
    Primary bedroom
    • Features: Hardwood
    • Level: Main
    • Area: 154 Square Feet
    • Dimensions: 14x11
    Bedroom 2
    • Features: Hardwood
    • Level: Main
    • Area: 140 Square Feet
    • Dimensions: 14x10
    Bedroom 3
    • Features: Hardwood
    • Level: Main
    • Area: 110 Square Feet
    • Dimensions: 11x10
    Breakfast room
    • Features: Hardwood
    • Level: Main
    • Area: 96 Square Feet
    • Dimensions: 12x8
    Great room
    • Features: Hardwood
    • Level: Main
    • Area: 352 Square Feet
    • Dimensions: 22x16
    Kitchen
    • Features: Hardwood
    • Level: Main
    • Area: 144 Square Feet
    • Dimensions: 18x8
    Heating
    • Forced Air
    Cooling
    • Has cooling: Yes
    Appliances
    • Included: Dishwasher, Dryer, Microwave, Double Oven, Refrigerator, Washer, Gas Water Heater, Water Purifier, Water Softener Owned
    Features
    • Attic Access, Hardwood Floors, Breakfast Bar, Eat-in Kitchen, High Speed Internet
    • Flooring: Hardwood
    • Windows: Windows Thermal, WoodWorkStain/Painted
    • Has basement: No
    • Attic: Access Only
    • Number of fireplaces: 1
    • Fireplace features: Great Room, Masonry, Wood Burning
    Interior area
    • Total structure area: 1,341
    • Total interior livable area: 1,341 sqft

    Property

    Parking
    • Total spaces: 2
    • Parking features: Attached
    • Attached garage spaces: 2
    Features
    • Levels: One
    • Stories: 1
    • Patio & porch: Deck, Glass Enclosed
    • Fencing: Fenced,Fence Full Rear
    Lot
    • Size: 0.63 Acres
    • Features: Cul-De-Sac, Trees Mature
    Details
    • Additional structures: Barn Mini
    • Parcel number: 291407401019000018
    • Horse amenities: None

    Construction

    Type & style
    • Home type: SingleFamily
    • Architectural style: Ranch,Traditional
    • Property subtype: Residential, Single Family Residence
    Materials
    • Brick
    • Foundation: Crawl Space, Slab
    Condition
    • Updated/Remodeled
    • New construction: No
    • Year built: 1966

    Utilities & green energy

    • Water: Municipal/City

    Community & neighborhood

    Location
    • Region: Indianapolis
    • Subdivision: Lakewood Gardens

    Price history

    DateEventPrice
    6/7/2024Sold$355,000+1.4%$265/sqft
    Source: MIBOR as distributed by MLS GRID #21973567 Report a problem
    4/15/2024Pending sale$350,000+153.6%$261/sqft
    Source: MIBOR as distributed by MLS GRID #21973567 Report a problem
    5/23/2014Sold$138,000-3.2%$103/sqft
    Source: MIBOR as distributed by MLS GRID #21283346 Report a problem
    5/21/2014Pending sale$142,500$106/sqft
    Source: F.C. Tucker Company, Inc. #21283346 Report a problem
    4/5/2014Listed for sale$142,500$106/sqft
    Source: F.C. Tucker Company, Inc. #21283346 Report a problem

    Public tax history

    YearProperty taxesTax assessment
    2025$2,836 -1.9%$295,000 +7.2%
    2024$2,889 +27.1%$275,100 -3.9%
    2023$2,274 +18.4%$286,200 +30.9%
    2022$1,921 +10.4%$218,700 +14.1%
    2021$1,741 +13.9%$191,700 +7.5%
    2020$1,528 +14.4%$178,300 +9.1%
    2019$1,337 +7.7%$163,500 +8.9%
    2018$1,240 -2.8%$150,100 +4.9%
    2017$1,276 -1.1%$143,100 -1.2%
    2016$1,290 -2.2%$144,800 -5.2%
    2014$1,319 +1.9%$152,700 +3%
    2013$1,295 -2%$148,300 -0.7%
    2012$1,321 +12.7%$149,300 +3.9%
    2011$1,172 -8.7%$143,700 -3%
    2010$1,283 +18.9%$148,200
    2009$1,080 +0.8%$148,200 +6.2%
    2007$1,071 -19.3%$139,500 -3.2%
    2006$1,327 $144,100 +32%
    2005-- $109,200 +73.9%
    2002$931 -0.8%$62,800 +200%
    2001$938 $20,930

    Find assessor info on the county website

    Neighborhood: 46280

    Nearby schools

    GreatSchools rating
    Get a cash offer in 3 minutes
    Find out how much your home could sell for in as little as 3 minutes with a no-obligation cash offer.
    Estimated market value
    $393,600
    Get a cash offer in 3 minutes
    Find out how much your home could sell for in as little as 3 minutes with a no-obligation cash offer.
    Estimated market value
    $393,600