Welcome to 2508 Condor Drive—an impeccably maintained Toll Brothers colonial offering over 4,500 sq ft of finished living space, including a 1,100+ sq ft finished walkout basement with a 0.38 acres land. in the sought-after Providence Oaks community. Positioned on a quiet street and backing to mature trees, this home offers a rare combination of space, privacy, and move-in readiness. A sun-filled family room with a floor-to-ceiling stone fireplace, Hardwood floors throughout the main level. A gourmet kitchen with granite countertops, maple cabinetry, stainless steel appliances, new stove (2025), oven (2025), and built-in microwave (2025) Main-floor laundry for added convenience 4 spacious bedrooms upstairs, including a luxurious primary suite with double vanities, soaking tub, and a walk-in shower. The fully finished walkout basement offers over 1,100 sq ft of flexible space—ideal for a media room, gym, guest suite, or multigenerational living. Step outside to an oversized deck with tranquil wooded views—a private, functional outdoor space for everyday living and entertaining. Presented to highlight the home’s natural light, privacy, and connection to the outdoors. Awards winning Methacton school district. New roof and New HVAC system in 2021. Updated kitchen appliances in 2025. 2-car attached garage + extended driveway. conveniently located near tons of shopping, dining, and entertainment sites. Welcome! House is under contract. The open house on 5/10/25 has been canceled.
Sold for $890,000
$890,000
2508 Condor Dr, Norristown, PA 19403
4beds
4,543sqft
Single Family Residence
Built in 2001
0.38 Acres Lot
$907,900 Zestimate®
$196/sqft
$4,540 Estimated rent
Home value
$907,900
$844,000 - $981,000
$4,540/mo
Zestimate® history
Owner options
List your home for rent
$4,540/mo
Rent Zestimate®
Find your next renter with Zillow Rental Manager. Plus, with online applications, you can quickly screen prospective tenants – for free.
$4,540/mo
Rent Zestimate®
Refinance and save
$6,190/mo
Est. payment
Refinancing to a lower rate could help reduce your monthly payments and save thousands over the life of the loan.
$6,190/mo
Est. payment
Explore your selling options
Work with a Zillow partner agent
Leverage their expertise and Zillow's premium Showcase listings to get your home seen by more buyers.
Get startedList with your own agent
Get your home in front of millions of buyers by listing it on Zillow.
Learn how to do itSell it yourself
Take full control of how buyers see your home on Zillow by listing For Sale by Owner (FSBO).
List your homeWhat's special
Tranquil wooded viewsFully finished walkout basementSoaking tubSun-filled family roomQuiet streetMature treesLuxurious primary suite
Zillow last checked:
Listing updated:
Listed by:
Yan (Diana) Qi 215-964-8331,
Keller Williams Real Estate-Blue Bell,
Co-Listing Agent: Song Ren 215-353-7380,
Keller Williams Real Estate-Blue Bell
Bought with:
Michael DeFiore, RS329854
Houwzer, LLC
Source: Bright MLS,MLS#: PAMC2139670
Facts & features
Interior
Bedrooms & bathrooms
- Bedrooms: 4
- Bathrooms: 3
- Full bathrooms: 2
- 1/2 bathrooms: 1
- Main level bathrooms: 1
Basement
- Area: 1105
Heating
- Central, Natural Gas
Cooling
- Central Air, Electric
Appliances
- Included: Gas Water Heater
Features
- Basement: Finished,Heated,Walk-Out Access
- Number of fireplaces: 1
Interior area
- Total structure area: 4,543
- Total interior livable area: 4,543 sqft
- Finished area above ground: 3,438
- Finished area below ground: 1,105
Property
Parking
- Total spaces: 2
- Parking features: Garage Faces Side, Attached
- Attached garage spaces: 2
Accessibility
- Accessibility features: None
Features
- Levels: Two
- Stories: 2
- Pool features: None
Lot
- Size: 0.38 Acres
- Dimensions: 92.00 x 0.00
Details
- Additional structures: Above Grade, Below Grade
- Parcel number: 430000458228
- Zoning: R
- Special conditions: Standard
Construction
Type & style
- Home type: SingleFamily
- Architectural style: Colonial
- Property subtype: Single Family Residence
Materials
- Stucco
- Foundation: Concrete Perimeter
Condition
- New construction: No
- Year built: 2001
Utilities & green energy
- Sewer: Public Sewer
- Water: Public
Community & HOA
Community
- Subdivision: Providence Oaks
HOA
- Has HOA: Yes
- HOA fee: $425 annually
Location
- Region: Norristown
- Municipality: LOWER PROVIDENCE TWP
Financial & listing details
- Price per square foot: $196/sqft
- Tax assessed value: $343,180
- Annual tax amount: $14,997
- Date on market: 5/9/2025
- Listing agreement: Exclusive Right To Sell
- Listing terms: Cash,Conventional,FHA,VA Loan
- Ownership: Fee Simple
Price history
| Date | Event | Price |
|---|---|---|
| 7/9/2025 | Sold | $890,000+4.7%$196/sqft |
Source:  Bright MLS #PAMC2139670 Report a problem Bright MLS #PAMC2139670 Report a problem | ||
| 5/31/2025 | Pending sale | $849,900$187/sqft |
Source: Bright MLS #PAMC2139670 Report a problem | ||
| 5/10/2025 | Contingent | $849,900$187/sqft |
Source: Bright MLS #PAMC2139670 Report a problem | ||
| 5/9/2025 | Listed for sale | $849,900+61.9%$187/sqft |
Source: Bright MLS #PAMC2139670 Report a problem | ||
| 8/20/2012 | Sold | $525,000-4.5%$116/sqft |
Source: Agent Provided Report a problem | ||
| 8/24/2011 | Listing removed | $550,000$121/sqft |
Source: Prudential Fox and Roach #5890559 Report a problem | ||
| 6/12/2011 | Price change | $550,000-2.7%$121/sqft |
Source: Prudential Fox and Roach #5890559 Report a problem | ||
| 5/21/2011 | Listed for sale | $565,000+16.5%$124/sqft |
Source: Prudential Fox and Roach #5890559 Report a problem | ||
| 2/25/2003 | Sold | $485,000$107/sqft |
Source: Public Record Report a problem | ||
| 12/16/2002 | Sold | $485,000+4.5%$107/sqft |
Source: Public Record Report a problem | ||
| 11/19/2001 | Sold | $464,038$102/sqft |
Source: Public Record Report a problem | ||
Public tax history
| Year | Property taxes | Tax assessment |
|---|---|---|
| 2025 | $14,705 +6.5% | $343,180 |
| 2024 | $13,809 | $343,180 |
| 2023 | $13,809 +5.4% | $343,180 |
| 2022 | $13,097 +3.3% | $343,180 |
| 2021 | $12,684 +1.8% | $343,180 |
| 2020 | $12,462 +0.9% | $343,180 |
| 2019 | $12,347 +2.6% | $343,180 |
| 2018 | $12,037 +3.3% | $343,180 |
| 2017 | $11,656 +2.5% | $343,180 |
| 2016 | $11,368 +1.5% | $343,180 |
| 2015 | $11,203 +8.5% | $343,180 +6.4% |
| 2014 | $10,322 +1.6% | $322,620 |
| 2013 | $10,161 +1.7% | $322,620 |
| 2012 | $9,996 +4% | $322,620 |
| 2011 | $9,610 +4.7% | $322,620 |
| 2010 | $9,177 +3.3% | $322,620 |
| 2009 | $8,884 +3.3% | $322,620 |
| 2008 | $8,600 +2.1% | -- |
| 2007 | $8,424 +1.7% | -- |
| 2006 | $8,281 +2.4% | -- |
| 2005 | $8,084 +4.1% | -- |
| 2004 | $7,765 +9.2% | -- |
| 2003 | $7,109 +5.3% | -- |
| 2002 | $6,748 | -- |
Find assessor info on the county website
Neighborhood: 19403
Nearby homes
- $904,3004 bd3 ba4.3k sqft2510 Condor Dr, Norristown, PA 19403Off Market

- $893,9004 bd3 ba3.4k sqft2506 Condor Dr, Audubon, PA 19403Off Market
- $881,7004 bd2 ba3k sqft2511 Condor Dr, Audubon, PA 19403Off Market
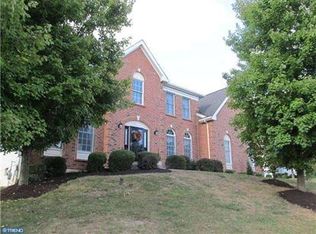
- $925,5004 bd2 ba3.3k sqft2512 Condor Dr, Audubon, PA 19403Off Market
- $957,5004 bd2 ba3.8k sqft2513 Condor Dr, Audubon, PA 19403Off Market
- $914,2004 bd3 ba3.5k sqft2504 Condor Dr, Audubon, PA 19403Off Market
- $870,4004 bd2 ba3.5k sqft2509 Condor Dr, Audubon, PA 19403Off Market
- $1,069,2004 bd5 ba5k sqft2623 Condor Cir, Audubon, PA 19403Off Market
Nearby schools
GreatSchools rating
- 9/10Skyview Upper El SchoolGrades: 5-6Distance: 1 mi
- 8/10Arcola Intermediate SchoolGrades: 7-8Distance: 1 mi
- 9/10Methacton High SchoolGrades: 9-12Distance: 3.1 mi
Schools provided by the listing agent
- District: Methacton
Source: Bright MLS. This data may not be complete. We recommend contacting the local school district to confirm school assignments for this home.
Get a cash offer in 3 minutes
Find out how much your home could sell for in as little as 3 minutes with a no-obligation cash offer.
Estimated market value
$907,900
Get a cash offer in 3 minutes
Find out how much your home could sell for in as little as 3 minutes with a no-obligation cash offer.
Estimated market value
$907,900
- Pennsylvania
- Montgomery County
- Audubon
- 19403
- 2508 Condor Dr
Nearby cities
Nearby zip codes
Other Audubon Topics
