Stunning and rare 4 bedroom, 3.5 bath Contemporary style home nestled on a quiet cul-de-sac in sought-after Fox Mill Estates, move-in ready and features a true open floor plan designed for modern living. The spacious, updated kitchen seamlessly connects to the inviting family room, featuring a cozy wood-burning fireplace and easy access to a large patio, perfect for extending your living space outdoors. Whip up culinary masterpieces in the chef's eat-in kitchen, complete with a large island and KitchenAid appliances. The versatile living room, with 2 sky lights, can transform into a main-level office or an additional entertaining space, catering to your ever-changing needs. Upstairs, discover four bedrooms, two beautifully updated bathrooms, and the convenience of a washer and dryer. Unleash the possibilities in the finished lower level, featuring an in-law suite (5th room) with a kitchenette, a fully updated bathroom, and its own exterior access. Relax and entertain in style with a fully fenced rear yard and a large patio, creating the ideal space for summer barbecues or quiet evenings. 2019 HVAC Geothermal Heat pump, 2020 new Roof, 2018 Water Heater, 2019 new windows and kitchen appliances and washer/dryer, 30A outlet for car charger in garage.
Sold for $905,000
$905,000
2508 Congreve Ct, Herndon, VA 20171
5beds
2,790sqft
Single Family Residence
Built in 1976
10,654 Square Feet Lot
$924,200 Zestimate®
$324/sqft
$3,811 Estimated rent
Home value
$924,200
$878,000 - $970,000
$3,811/mo
Zestimate® history
Owner options
List your home for rent
$3,811/mo
Rent Zestimate®
Find your next renter with Zillow Rental Manager. Plus, with online applications, you can quickly screen prospective tenants – for free.
$3,811/mo
Rent Zestimate®
Refinance and save
$5,896/mo
Est. payment
Refinancing to a lower rate could help reduce your monthly payments and save thousands over the life of the loan.
$5,896/mo
Est. payment
Explore your selling options
Work with a Zillow partner agent
Leverage their expertise and Zillow's premium Showcase listings to get your home seen by more buyers.
Get startedList with your own agent
Get your home in front of millions of buyers by listing it on Zillow.
Learn how to do itSell it yourself
Take full control of how buyers see your home on Zillow by listing For Sale by Owner (FSBO).
List your homeWhat's special
Zillow last checked:
Listing updated:
Listed by:
George Torres 571-228-4362,
Keller Williams Realty
Bought with:
Megan Duke, 0225057230
Keller Williams Realty
Source: Bright MLS,MLS#: VAFX2185560
Facts & features
Interior
Bedrooms & bathrooms
- Bedrooms: 5
- Bathrooms: 4
- Full bathrooms: 3
- 1/2 bathrooms: 1
- Main level bathrooms: 1
Rooms
- Room types: Primary Bedroom, Bedroom 2, Bedroom 3, Game Room, Family Room, Bedroom 1, Laundry, Storage Room
Basement
- Area: 900
Heating
- Central, Forced Air, Electric
Cooling
- Central Air, Electric
Appliances
- Included: Dishwasher, Disposal, Refrigerator, Washer, Dryer, Ice Maker, Water Heater, Microwave, Oven, Electric Water Heater
- Laundry: Upper Level, Laundry Room
Features
- Floor Plan - Traditional, Breakfast Area, Ceiling Fan(s), Family Room Off Kitchen, Open Floorplan, Eat-in Kitchen, Kitchen Island, Kitchen - Table Space, Recessed Lighting, Walk-In Closet(s), Bar
- Flooring: Ceramic Tile, Engineered Wood, Hardwood, Wood
- Windows: Sliding, Skylight(s)
- Basement: Full,Finished,Exterior Entry,Side Entrance,Sump Pump,Walk-Out Access,Windows
- Number of fireplaces: 1
- Fireplace features: Screen
Interior area
- Total structure area: 2,790
- Total interior livable area: 2,790 sqft
- Finished area above ground: 1,890
- Finished area below ground: 900
Property
Parking
- Total spaces: 2
- Parking features: Garage Door Opener, Enclosed, Attached
- Attached garage spaces: 2
Accessibility
- Accessibility features: None
Features
- Levels: Three
- Stories: 3
- Patio & porch: Patio
- Pool features: None
- Fencing: Full
Lot
- Size: 10,654 Square Feet
- Features: Cul-De-Sac
Details
- Additional structures: Above Grade, Below Grade
- Parcel number: 0252 06 0234
- Zoning: 121
- Special conditions: Standard
Construction
Type & style
- Home type: SingleFamily
- Architectural style: Contemporary
- Property subtype: Single Family Residence
Materials
- Wood Siding
- Foundation: Slab
Condition
- Excellent
- New construction: No
- Year built: 1976
Utilities & green energy
- Sewer: Public Sewer
- Water: Public
Community & HOA
Community
- Subdivision: Fox Mill Estates
HOA
- Has HOA: Yes
- HOA fee: $225 annually
Location
- Region: Herndon
Financial & listing details
- Price per square foot: $324/sqft
- Tax assessed value: $678,060
- Annual tax amount: $7,652
- Date on market: 6/13/2024
- Listing agreement: Exclusive Right To Sell
- Ownership: Fee Simple
Price history
| Date | Event | Price |
|---|---|---|
| 7/15/2024 | Sold | $905,000+13.1%$324/sqft |
Source:  Bright MLS #VAFX2185560 Report a problem Bright MLS #VAFX2185560 Report a problem | ||
| 6/18/2024 | Pending sale | $800,000$287/sqft |
Source: Bright MLS #VAFX2185560 Report a problem | ||
| 6/13/2024 | Listed for sale | $800,000+81.4%$287/sqft |
Source: Bright MLS #VAFX2185560 Report a problem | ||
| 12/6/2018 | Sold | $441,000-4.1%$158/sqft |
Source: Public Record Report a problem | ||
| 9/25/2018 | Price change | $460,000-5.1%$165/sqft |
Source: Carrington Real Estate Services LLC #1002293210 Report a problem | ||
| 8/24/2018 | Listed for sale | $484,800+6.4%$174/sqft |
Source: Carrington Real Estate Services LLC #1002293210 Report a problem | ||
| 6/26/2018 | Sold | $455,600-13.2%$163/sqft |
Source: Public Record Report a problem | ||
| 6/13/2018 | Listed for sale | $525,000-8.7%$188/sqft |
Source: Keller Williams Realty #1001856092 Report a problem | ||
| 8/5/2005 | Sold | $575,000$206/sqft |
Source: Public Record Report a problem | ||
Public tax history
| Year | Property taxes | Tax assessment |
|---|---|---|
| 2025 | $9,534 +20.8% | $824,770 +21% |
| 2024 | $7,895 +3.2% | $681,490 +0.5% |
| 2023 | $7,652 +4.7% | $678,060 +6% |
| 2022 | $7,312 | $639,430 +11.7% |
| 2021 | -- | $572,690 +3.6% |
| 2020 | $6,542 0% | $552,780 0% |
| 2019 | $6,544 +6.1% | $552,900 +6.1% |
| 2018 | $6,166 +5.4% | $521,010 +3.4% |
| 2017 | $5,850 +2% | $503,850 +1.8% |
| 2016 | $5,734 -2.4% | $494,940 -6% |
| 2015 | $5,874 +5.9% | $526,340 +5.7% |
| 2014 | $5,544 | $497,910 +8% |
| 2013 | -- | $461,210 +4.6% |
| 2012 | -- | $440,780 |
| 2011 | -- | $440,780 +2.3% |
| 2010 | -- | $430,750 -1.2% |
| 2009 | -- | $435,870 -9.5% |
| 2008 | -- | $481,510 -3.8% |
| 2007 | -- | $500,370 +85.7% |
| 2003 | -- | $269,490 +8% |
| 2002 | -- | $249,530 |
Find assessor info on the county website
Neighborhood: 20171
Nearby homes
- $773,8004 bd2 ba2.2k sqft2506 Congreve Ct, Herndon, VA 20171Off Market
- $856,6004 bd3 ba2.6k sqft2510 Congreve Ct, Herndon, VA 20171Off Market
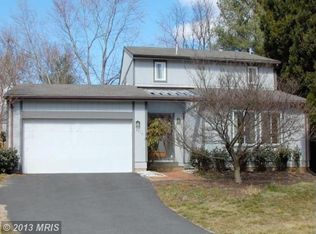
- $843,3004 bd3 ba2.2k sqft2504 Congreve Ct, Herndon, VA 20171Off Market
- $879,1004 bd3 ba1.8k sqft2531 Oakhampton Pl, Herndon, VA 20171Off Market
- $780,7004 bd2 ba1.8k sqft2512 Congreve Ct, Herndon, VA 20171Off Market
- $861,5003 bd4 ba2.6k sqft2529 Oakhampton Pl, Herndon, VA 20171Off Market
- $894,6004 bd2 ba2.6k sqft2507 Congreve Ct, Herndon, VA 20171Off Market
- $823,3004 bd2 ba1.8k sqft2527 Oakhampton Pl, Herndon, VA 20171Off Market
Nearby schools
GreatSchools rating
- 10/10Fox Mill Elementary SchoolGrades: PK-6Distance: 0.4 mi
- 9/10Carson Middle SchoolGrades: 7-8Distance: 2 mi
- 4/10South Lakes High SchoolGrades: 9-12Distance: 2.3 mi
Schools provided by the listing agent
- Elementary: Fox Mill
- Middle: Carson
- High: South Lakes
- District: Fairfax County Public Schools
Source: Bright MLS. This data may not be complete. We recommend contacting the local school district to confirm school assignments for this home.
Get a cash offer in 3 minutes
Find out how much your home could sell for in as little as 3 minutes with a no-obligation cash offer.
Estimated market value
$924,200
Get a cash offer in 3 minutes
Find out how much your home could sell for in as little as 3 minutes with a no-obligation cash offer.
Estimated market value
$924,200
- Virginia
- Fairfax County
- Herndon
- 20171
- 2508 Congreve Ct
Nearby cities
Nearby neighborhoods
Nearby zip codes
Other Herndon Topics
