Skip main navigation
Off market
Street View
  • $2,462,700

    2508 Coulter Ln, Oakton, VA 22124

    6beds
    9,540sqft
    SingleFamily
    Built in 2006
    1.73 Acres Lot
    $2,462,700 Zestimate®
    $258/sqft
    $4,981 Estimated rent

    Home value

    $2,462,700

    $2.27M - $2.66M

    $4,981/mo

    Zestimate® history
    Loading
    Loading...

    Owner options

    List your home for rent

    $4,981/mo

    Rent Zestimate®

    Find your next renter with Zillow Rental Manager. Plus, with online applications, you can quickly screen prospective tenants – for free.

    Learn more

    $4,981/mo

    Rent Zestimate®

    Refinance and save

    $15,396/mo

    Est. payment

    Refinancing to a lower rate could help reduce your monthly payments and save thousands over the life of the loan.

    See today's rates

    $15,396/mo

    Est. payment

    Explore your selling options

    Work with a Zillow partner agent

    Leverage their expertise and Zillow's premium Showcase listings to get your home seen by more buyers.

    Get started

    List with your own agent

    Get your home in front of millions of buyers by listing it on Zillow.

    Learn how to do it

    Sell it yourself

    Take full control of how buyers see your home on Zillow by listing For Sale by Owner (FSBO).

    List your home

    What's special

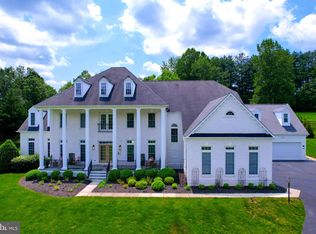
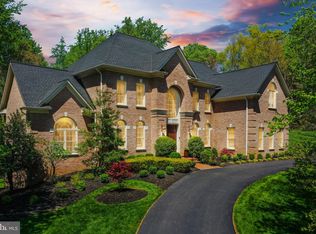
    Open house for Sunday, Feb 7th cancelled due to expected snowy weather. Oakton is known for Luxury Homes. But there are "Luxury Homes" ... and then there are LUXURY HOMES. This is a spectacular home, impeccably presented. Over 9, 200 sf of luxurious living, offering 6 bedrooms, each with its own full bath... and 3 additional, half baths. Awe-inspiring architectural details include wide classic crown moldings, panel moldings, wainscotting, incredibly stylish lighting, a stunning turned hardwood staircase with iron railings, and elegant built-ins. An Open Floorplan offers wide open vistas and breathtaking views from every room. The room sizes are embassy-sized and ideal for entertaining. The dining room is awe-inspiring and equal to your most elegant dinner parties with 2 stunning chandeliers, wainscoting, crown molding and chair rail as well as a tray ceiling. The living room shares similar architectural details and flows seamlessly into the sun-drenched sunroom, ideal for contemplation... that book on a quiet Saturday afternoon. Tucked thoughtfully into a quiet corner of the main level is your study, away from family bustle. It features cherry built ins and a bay window overlooking the breathtaking back yard. The chef's kitchen is astonishing.... an impressive island clad in granite and dressed with beautiful corbels featuring plenty of workspace, a second sink and spacious beverage center. Elegant Creamy white cabinetry with granite countertops with gorgeous tile backsplash. Viking Commercial Grade Stainless Steel appliances including a stunning Viking range with SS backsplash, hood and shelf. Display cabinetry shows your beautiful dinnerware and glassware and a walk in pantry and Butler's pantry round out the space. A corner sink offers a perfect spot for fresh herbs and greenery. This is your dream Kitchen!!! The kitchen also partners seamlessly with the breakfast room and the morning room beyond, both with walls of windows offering a sunny space to start your day. The breakfast room offers deck access for improptu alfresco meals. The Kitchen and breakfast room are wide open to the two-story great room with an entire wall of classic cherry built-ins, and a wall of soaring windows (including an elegant palladian window) overlooking an idyllic backyard. It features a coffered ceiling and stunning chandelier. A mudroom with built ins opens to the laundry room with even more storage. Two Powder Rooms are conveniently located on the main level. Upstairs, four generously proportioned bedrooms each enjoy their own private bath. The master suite offers a tray ceiling, a large sitting meditation room, and two large walk-in closets, one basically sized to be a dressing room... as well as a luxurious spa bath. The bath offers two spacious cherry vanities, jetted tub and enormous spa-like dual shower. Beautifully appointed lighting including a stylish chandelier create an elegant space to relax. A walk-in linen closet provides additional storage. The lower level is a world unto itself, featuring an enormous rec room with an entertaining kitchen, which easily can be the main kitchen for an au pair or in-law. Two bedrooms share this level, each with its own full bath. Also, a world-class theatre room, with its own dedicated half bath. Add on a more private "living room" on this level --- and you have a complete apartment. Updates include freshly painted main and upper levels, all 3 units HVAC, hot water heater, garage doors, smart lighting, whole house humidifier, digital security and more! Whatever your lifestyle needs, this home can accommodate! ... Outside, a large Oakton property, with two patios, deck and beautifully landscaped 1.7 Acre estate in one of Oakton's most private and pristine communities. Properties like this do not come on the market often. This is your opportunity to own a home for the ages.

    This property is off market, which means it's not currently listed for sale or rent on Zillow. This may be different from what's available on other websites or public sources.

    Facts & features

    Interior

    Bedrooms & bathrooms
    • Bedrooms: 6
    • Bathrooms: 9
    • Full bathrooms: 6
    • 1/2 bathrooms: 3
    Heating
    • Forced air, Electric, Propane / Butane, Solar
    Cooling
    • Central
    Appliances
    • Included: Dishwasher, Dryer, Garbage disposal, Microwave, Refrigerator, Washer
    Features
    • Kitchen Island, Pantry, Recessed Lighting, Walk-In Closet(s), Built-Ins, Soaking Tub, Crown Molding, Carpet, Open Floorplan, Wood Floors, Butlers Pantry, Wet/Dry Bar, Wainscotting, Formal/Separate Dining Room, Upgraded Countertops, Kitchen - Gourmet, Family Room Off Kitchen, Chair Railings, Double/Dual Staircase, Stall Shower, Additional Stairway, Primary Bath(s)
    • Flooring: Tile, Carpet, Hardwood
    • Has fireplace: Yes
    Interior area
    • Total interior livable area: 9,540 sqft
    • Finished area below ground: 2855

    Property

    Parking
    • Total spaces: 3
    • Parking features: Garage - Attached
    Features
    • Exterior features: Stone, Brick
    • Has view: Yes
    • View description: Water
    • Has water view: Yes
    • Water view: Water
    Lot
    • Size: 1.73 Acres
    Details
    • Parcel number: 0362170001A
    • Special conditions: Standard

    Construction

    Type & style
    • Home type: SingleFamily
    • Architectural style: TRANSITIONAL
    Materials
    • brick
    • Roof: Shake / Shingle
    Condition
    • Year built: 2006

    Community & HOA

    HOA
    • Has HOA: Yes
    • HOA fee: $50 monthly
    Location
    • Region: Oakton

    Financial & listing details

    • Price per square foot: $258/sqft
    • Tax assessed value: $2,340,940
    • Annual tax amount: $27,061

    Price history

    DateEventPrice
    4/23/2021Sold$1,795,000-3%$188/sqft
    Source: Public Record Report a problem
    3/1/2021Pending sale$1,850,000$194/sqft
    Source: Weichert Realtors #VAFX1143244 Report a problem
    1/22/2021Price change$1,850,000-2.6%$194/sqft
    Source: Weichert Realtors #VAFX1143244 Report a problem
    10/11/2020Price change$1,899,900-1.3%$199/sqft
    Source: Weichert Realtors #VAFX1143244 Report a problem
    9/24/2020Price change$1,925,000-3.2%$202/sqft
    Source: Weichert Realtors #VAFX1143244 Report a problem
    7/24/2020Listed for sale$1,988,800+39.8%$208/sqft
    Source: Weichert, REALTORS #VAFX1143244 Report a problem
    10/19/2010Sold$1,422,500+2%$149/sqft
    Source: Public Record Report a problem
    8/27/2010Listed for sale$1,395,000-21.7%$146/sqft
    Source: Weichert Realtors #FX7422113 Report a problem
    4/18/2008Sold$1,781,230-6.3%$187/sqft
    Source: Public Record Report a problem
    4/3/2007Sold$1,900,000$199/sqft
    Source: Public Record Report a problem

    Public tax history

    YearProperty taxesTax assessment
    2025$27,061 +9.8%$2,340,940 +10.1%
    2024$24,643 +2.7%$2,127,140
    2023$24,005 +14.6%$2,127,140 +16.1%
    2022$20,943 $1,831,500 +15.7%
    2021-- $1,582,470 +1.4%
    2020$18,468 $1,560,420
    2019$18,468 +5.4%$1,560,420 +5.4%
    2018$17,516 -1%$1,480,020 -2.9%
    2017$17,696 +0.2%$1,524,190
    2016$17,658 +4.5%$1,524,190 +0.7%
    2015$16,898 +0.2%$1,514,190
    2014$16,861 $1,514,190 +12.9%
    2013-- $1,340,590
    2012-- $1,340,590 -1%
    2011-- $1,353,630
    2010-- $1,353,630 -14.4%
    2009-- $1,581,640 -11.2%
    2008-- $1,781,230 +2.9%
    2007-- $1,730,600
    Find assessor info on the county website

    Neighborhood: 22124

    Nearby schools

    GreatSchools rating
    Schools provided by the listing agent
    • Elementary: FLINT HILL
    • Middle: THOREAU
    • High: MADISON
    • District: FAIRFAX COUNTY PUBLIC SCHOOLS

    Source: The MLS. This data may not be complete. We recommend contacting the local school district to confirm school assignments for this home.

    Get a cash offer in 3 minutes
    Find out how much your home could sell for in as little as 3 minutes with a no-obligation cash offer.
    Estimated market value
    $2,462,700
    Get a cash offer in 3 minutes
    Find out how much your home could sell for in as little as 3 minutes with a no-obligation cash offer.
    Estimated market value
    $2,462,700