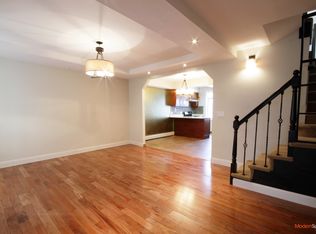
*** Open House May 10th Canceled *** Modern Meets Classic Charm in the Heart of Ditmars. Welcome to this beautifully renovated 3-bedroom, 2.5-bath home, ideally located in the highly sought-after Ditmars neighborhood and perfectly situated between Astoria Park and the last stop on the N train. Set high above street level, this timeless residence blends classic architectural charm with sophisticated modern updates, offering the perfect turnkey experience.
Inside, you'll find a spacious living room with 5-inch wide plank hardwood floors that flow seamlessly into a formal dining room, perfect for entertaining. The light-filled, modern kitchen is located in a rear extension and features a striking marble slab backsplash, quartz countertops, recessed Prado outlets, and a central island ideal for both gathering and meal prep. Outfitted with top-of-the-line appliances—including a Viking gas stove, Dacor refrigerator, double-drawer Fisher & Paykel dishwasher, and an electric wall oven—this kitchen is designed for the home chef.
Curb appeal is enhanced by a professionally landscaped front yard, bluestone steps, and a solid wood front door that creates a warm and welcoming entrance. From the kitchen, step out onto a generous back deck that offers ample space for dining and lounging beneath a stylish awning—perfect for enjoying the outdoors in every season.
Radiant floor heating adds year-round comfort throughout the kitchen, the first-floor spa-inspired bathroom, and the fully renovated lower level. The lower level features high ceilings and chevron-laid ceramic tile flooring, along with a fully appointed laundry area with an efficient front-loading washer and dryer. This versatile space is currently configured as a home office and a separate play or family room, complete with a newly updated half bath. With walk-out access from the rear, the covered parking space includes a gated entrance and a Level 2 electric car charger, installed in 2024.
Sold
Street View
Price history
| Date | Event | Price |
|---|---|---|
| 12/10/2025 | Sold | $1,860,000$966/sqft |
Source: Agent Provided Report a problem | ||
| 7/10/2025 | Sold | $1,860,000-1.8%$966/sqft |
Source:  OneKey® MLS as distributed by MLS GRID #846394 Report a problem OneKey® MLS as distributed by MLS GRID #846394 Report a problem | ||
| 5/13/2025 | Contingent | $1,895,000$984/sqft |
Source: StreetEasy #S1762985 Report a problem | ||
| 5/13/2025 | Pending sale | $1,895,000$984/sqft |
Source: OneKey® MLS as distributed by MLS GRID #846394 Report a problem | ||
| 4/23/2025 | Listed for sale | $1,895,000+40.4%$984/sqft |
Source: OneKey® MLS as distributed by MLS GRID #846394 Report a problem | ||
| 3/24/2021 | Listing removed | -- |
Source: Owner Report a problem | ||
| 1/25/2017 | Sold | $1,350,000+3.8%$701/sqft |
Source: Public Record Report a problem | ||
| 10/3/2016 | Listed for sale | $1,300,000+14.2%$675/sqft |
Source: Owner Report a problem | ||
| 12/2/2014 | Sold | $1,138,000-5.2%$591/sqft |
Source: Public Record Report a problem | ||
| 8/29/2014 | Listing removed | $1,200,000$623/sqft |
Source: Modern Spaces #5216 Report a problem | ||
| 6/11/2014 | Listed for sale | $1,200,000+52.1%$623/sqft |
Source: Modern Spaces #5216 Report a problem | ||
| 11/9/2007 | Sold | $789,000+225.4%$410/sqft |
Source: Public Record Report a problem | ||
| 11/27/1998 | Sold | $242,500$126/sqft |
Source: Public Record Report a problem | ||