Don't miss this 3-bedroom, 2 bath home with so many features. The home has an eat-in kitchen, living room, formal dining room, welcoming family room, laundry room, bright sunroom and a double carport as well! The large backyard has tangerine, apple, peach, fig, and pecan trees. The current tenant is moving out at the end of the month, making this an excellent opportunity for an owner-occupant or an investor looking for a move-in ready property. Home has new flooring in several rooms, a new electrical panel and some new plumbing. Home can be purchased by itself or as a package with one or two additional properties, one of which is a duplex. Call agent for more information.
For sale
$74,900
2508 E 3rd St, Montgomery, AL 36107
3beds
1,420sqft
Single Family Residence
Built in 1950
9,583 Square Feet Lot
$70,500 Zestimate®
$53/sqft
$-- HOA
What's special
New plumbingNew electrical panelLaundry roomDouble carportFormal dining roomEat-in kitchenWelcoming family room
- 78 days
- 116
- 4
Zillow last checked:
Listing updated:
Listed by:
David Herman 334-207-2464,
David Herman Realty
Source: MAAR,MLS#: 588768 Originating MLS: Montgomery Area Association Of Realtors
Originating MLS: Montgomery Area Association Of RealtorsFacts & features
Interior
Bedrooms & bathrooms
- Bedrooms: 3
- Bathrooms: 2
- Full bathrooms: 2
Primary bedroom
- Level: First
Bedroom
- Level: First
Bedroom
- Level: First
Dining room
- Level: First
Family room
- Level: First
Kitchen
- Level: First
Laundry
- Level: First
Living room
- Level: First
Sunroom
- Level: First
Heating
- Central, Electric
Cooling
- Central Air, Electric
Appliances
- Included: Gas Water Heater
- Laundry: Washer Hookup, Dryer Hookup
Features
- Flooring: Carpet, Tile, Vinyl
- Doors: Storm Door(s)
Interior area
- Total interior livable area: 1,420 sqft
Property
Parking
- Total spaces: 2
- Parking features: Attached Carport
- Carport spaces: 2
Features
- Levels: One
- Stories: 1
- Patio & porch: Enclosed, Patio
- Exterior features: Covered Patio
- Pool features: None
Lot
- Size: 9,583 Square Feet
- Dimensions: 65 x 150
- Features: City Lot, Mature Trees
Details
- Parcel number: 1005163006002.000
Construction
Type & style
- Home type: SingleFamily
- Architectural style: One Story
- Property subtype: Single Family Residence
Materials
- Asbestos
Condition
- New construction: No
- Year built: 1950
Utilities & green energy
- Sewer: Public Sewer
- Water: Public
- Utilities for property: Cable Available, Natural Gas Available, High Speed Internet Available
Community & HOA
Community
- Subdivision: Primrose Heights
HOA
- Has HOA: No
Location
- Region: Montgomery
Financial & listing details
- Price per square foot: $53/sqft
- Tax assessed value: $44,400
- Annual tax amount: $174
- Date on market: 7/20/2026
- Cumulative days on market: 79 days
- Listing terms: Cash,Conventional
Estimated market value
$70,500
$66,000 - $75,000
$1,170/mo
Price history
| Date | Event | Price |
|---|---|---|
| 7/20/2026 | Listed for sale | $74,900+62.8%$53/sqft |
Source:  MAAR #588768 Report a problem MAAR #588768 Report a problem | ||
| 5/5/2025 | Sold | $46,000-29.2%$32/sqft |
Source: Public Record Report a problem | ||
| 2/24/2025 | Contingent | $65,000$46/sqft |
Source: MAAR #570317 Report a problem | ||
| 2/10/2025 | Listed for sale | $65,000$46/sqft |
Source: MAAR #570317 Report a problem | ||
Public tax history
| Year | Property taxes | Tax assessment |
|---|---|---|
| 2025 | $174 -4.8% | $4,440 -3.9% |
| 2024 | $183 +28.1% | $4,620 +22.9% |
| 2023 | $143 +46.1% | $3,760 |
| 2022 | $98 +16.4% | $3,760 |
| 2021 | $84 | -- |
| 2020 | $84 -25% | $3,300 |
| 2019 | $112 +11.1% | -- |
| 2018 | $101 -40.5% | $3,860 -58.3% |
| 2017 | $169 +10.7% | $9,260 +84.5% |
| 2014 | $153 +7% | $5,020 +0.2% |
| 2013 | $143 | $5,010 |
| 2011 | -- | -- |
Find assessor info on the county website
Monthly payment
Est. payment
Payment breakdown
Explore the cost of this home by adjusting the details. Changes won't be saved.Climate risks
Neighborhood: 36107
Nearby schools
Schools provided by the listing agent
- Elementary: Nixon Elementary School
- Middle: Bellingrath Middle School,
- High: Dr. Percy Julian High School
Source: MAAR. This data may not be complete. We recommend contacting the local school district to confirm school assignments for this home.
Similar homes
- $73,0002 bd2 ba1.2k sqft2620 Geneva St, Montgomery, AL 36107For Sale
 MLS ID #590037, Michelle C. Burnett, Real Broker, LLC.. MAAR
 - $84,9003 bd2 ba1k sqft1734 Robison Hill Rd, Montgomery, AL 36107For Sale
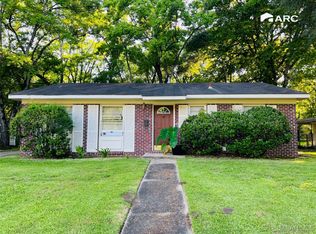 MLS ID #576863, Pravina J. Patel, ARC Realty. MAAR
 - $69,9003 bd3 ba1.5k sqft1732 Winona Ave, Montgomery, AL 36107For Sale
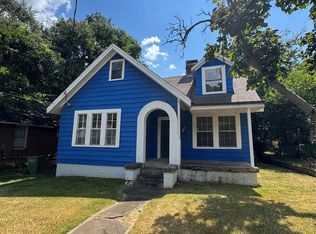 MLS ID #590507, Jeffrey Albright, ARC Realty. MAAR
 - $--3 bd2 ba1.5k sqft716 Byrne Dr, Montgomery, AL 36111Auction
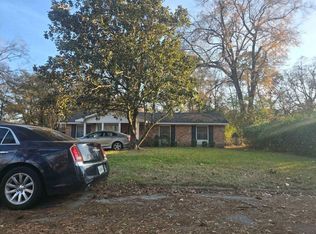 Xome
Xome
