4 BED 2 BATH HOME WITH TONS OF POTENTIAL! This spacious home if full of potential and perfect for someone willing to put in a little sweat equity. New roof installed a few months ago! This property sits on a large lot in an established neighborhood with beautiful mountain views. Enjoy a versatile workshop out back with electricity- great for projects, storage or creative space. An RV gate provides easy access and extra storage. With solid bones and a great location, this home is a fantastic opportunity to create your dream space!
Sold for $370,000
$370,000
2508 E HILLERY Drive, Phoenix, AZ 85032
4beds
2baths
1,749sqft
Single Family Residence
Built in 1970
6,947 Square Feet Lot
$367,600 Zestimate®
$212/sqft
$2,849 Estimated rent
Home value
$367,600
$335,000 - $404,000
$2,849/mo
Zestimate® history
Owner options
List your home for rent
$2,849/mo
Rent Zestimate®
Find your next renter with Zillow Rental Manager. Plus, with online applications, you can quickly screen prospective tenants – for free.
$2,849/mo
Rent Zestimate®
Refinance and save
$2,145/mo
Est. payment
Refinancing to a lower rate could help reduce your monthly payments and save thousands over the life of the loan.
$2,145/mo
Est. payment
Explore your selling options
Work with a Zillow partner agent
Leverage their expertise and Zillow's premium Showcase listings to get your home seen by more buyers.
Get startedList with your own agent
Get your home in front of millions of buyers by listing it on Zillow.
Learn how to do itSell it yourself
Take full control of how buyers see your home on Zillow by listing For Sale by Owner (FSBO).
List your homeWhat's special
Zillow last checked:
Listing updated:
Listed by:
Cori Bender 602-320-3856,
Coldwell Banker Realty
Bought with:
Michelle M Matthew, SA560912000
Jason Mitchell Real Estate
Source: ARMLS,MLS#: 6900168
Facts & features
Interior
Bedrooms & bathrooms
- Bedrooms: 4
- Bathrooms: 2
Heating
- Natural Gas
Cooling
- Central Air
Appliances
- Included: Dryer, Washer, Refrigerator, Built-in Microwave, Dishwasher, Gas Range, Gas Oven
Features
- Eat-in Kitchen, No Interior Steps, Kitchen Island, Laminate Counters
- Flooring: Carpet, Laminate, Tile
- Has basement: No
- Has fireplace: No
Interior area
- Total structure area: 1,749
- Total interior livable area: 1,749 sqft
Property
Parking
- Total spaces: 2
- Parking features: RV Gate
- Uncovered spaces: 2
Features
- Stories: 1
- Patio & porch: Patio
- Exterior features: Storage
- Spa features: None
- Fencing: Block
- Has view: Yes
- View description: Mountain(s)
Lot
- Size: 6,947 Square Feet
- Features: North/South Exposure, Desert Front, Dirt Back
Details
- Parcel number: 21466156
Construction
Type & style
- Home type: SingleFamily
- Architectural style: Ranch
- Property subtype: Single Family Residence
Materials
- Stucco, Block
- Roof: Shake
Condition
- Fixer
- New construction: No
- Year built: 1970
Utilities & green energy
- Sewer: Public Sewer
- Water: City Water
Community & HOA
Community
- Subdivision: PARADISE PLAZA SUB 2
HOA
- Has HOA: No
- Services included: No Fees
Location
- Region: Phoenix
Financial & listing details
- Price per square foot: $212/sqft
- Tax assessed value: $368,100
- Annual tax amount: $1,531
- Date on market: 2/13/2026
- Cumulative days on market: 33 days
- Listing terms: Cash,Conventional
- Ownership: Fee Simple
Price history
| Date | Event | Price |
|---|---|---|
| 9/2/2025 | Sold | $370,000-1.3%$212/sqft |
Source:  ARMLS #6900168 Report a problem ARMLS #6900168 Report a problem | ||
| 8/1/2025 | Listed for sale | $375,000$214/sqft |
Source: ARMLS #6900168 Report a problem | ||
Public tax history
| Year | Property taxes | Tax assessment |
|---|---|---|
| 2025 | $1,539 +2.6% | $36,810 -3.4% |
| 2024 | $1,500 +2.3% | $38,110 +131.5% |
| 2023 | $1,467 -1.1% | $16,463 -32% |
| 2022 | $1,483 +1.9% | $24,210 +13.5% |
| 2021 | $1,455 -0.4% | $21,330 +2.5% |
| 2020 | $1,462 +3.8% | $20,800 +13% |
| 2019 | $1,409 | $18,400 +17.4% |
| 2018 | $1,409 +4.7% | $15,670 +7.8% |
| 2017 | $1,345 +40% | $14,530 -6.9% |
| 2016 | $961 +4.1% | $15,600 +27.9% |
| 2015 | $923 | $12,200 +35.3% |
| 2014 | -- | $9,020 +19.5% |
| 2013 | -- | $7,550 -3.8% |
| 2012 | -- | $7,850 -24.4% |
| 2011 | -- | $10,380 -22.4% |
| 2010 | -- | $13,380 -19% |
| 2009 | -- | $16,520 -12.4% |
| 2008 | -- | $18,850 +16.4% |
| 2007 | -- | $16,200 +47.3% |
| 2006 | -- | $11,000 |
| 2005 | -- | $11,000 +12.2% |
| 2004 | -- | $9,800 |
| 2003 | -- | $9,800 +26.5% |
| 2002 | -- | $7,750 |
Find assessor info on the county website
Neighborhood: Paradise Valley
Nearby homes
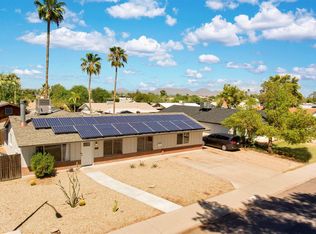
- $455,0003 bd1 ba1.6k sqft2514 E Hillery Dr, Phoenix, AZ 85032Off Market
- $361,600-- bd2 ba1.3k sqft2502 E Hillery Dr, Phoenix, AZ 85032Off Market

- $416,0003 bd2 ba1.2k sqft2525 E Nisbet Rd, Phoenix, AZ 85032Sold
- $372,700-- bd2 ba1.3k sqft2519 E Nisbet Rd, Phoenix, AZ 85032Off Market
- $358,700-- bd2 ba1.1k sqft2529 E Nisbet Rd, Phoenix, AZ 85032Off Market
- $358,0003 bd2 ba1k sqft2456 E Hillery Dr, Phoenix, AZ 85032Sold
- $429,4005 bd2 ba1.5k sqft2520 E Hillery Dr, Phoenix, AZ 85032Off Market
- $463,4003 bd2 ba1.5k sqft2507 E Hillery Dr, Phoenix, AZ 85032Off Market
Nearby schools
GreatSchools rating
- 5/10Greenway Middle SchoolGrades: 5-8Distance: 0.7 mi
- 4/10North Canyon High SchoolGrades: 7-12Distance: 2.5 mi
- 1/10Palomino Primary SchoolGrades: PK-6Distance: 0.8 mi
Schools provided by the listing agent
- Elementary: Palomino Primary School
- Middle: Palomino Intermediate School
- High: North Canyon High School
- District: Paradise Valley Unified District
Source: ARMLS. This data may not be complete. We recommend contacting the local school district to confirm school assignments for this home.
Get a cash offer in 3 minutes
Find out how much your home could sell for in as little as 3 minutes with a no-obligation cash offer.
Estimated market value
$367,600
Get a cash offer in 3 minutes
Find out how much your home could sell for in as little as 3 minutes with a no-obligation cash offer.
Estimated market value
$367,600
- Arizona
- Maricopa County
- Phoenix
- 85032
- Paradise Valley
- 2508 E HILLERY Drive
Nearby cities
Nearby neighborhoods
Nearby zip codes
Other Phoenix Topics
