Rich in history and timeless charm, this stunning Greek Revival home is located in the heart of Church Hill. Thoughtfully renovated, the residence seamlessly blends classic architectural character with modern comfort. Original features have been beautifully preserved, including 10-foot ceilings, heart of pine floors, the original staircase, and elegant fluted columns anchoring the front of the home. Bathed in natural light, the main level offers an inviting living area highlighted by a handsome mantle and flows effortlessly into a fully renovated, modern kitchen. Designed for both everyday living and entertaining, the kitchen features stainless steel appliances, a gas range, a spacious island, and a dedicated dining area. Upstairs, two generously sized bedrooms share a beautifully updated bathroom showcasing stylish tile work, a refined vanity, and elegant gold-tone accents. The finished walk-out basement adds exceptional flexibility and currently serves as a den but could easily function as a third bedroom, in-law suite, or income-producing Airbnb. This level also includes a stunning full bathroom with a tiled shower and a convenient laundry area. Outdoor living is equally impressive, with a spacious deck overlooking a private backyard oasis. Beyond the yard sits a truly exceptional 540-square-foot renovated Carriage House, complete with tall ceilings, skylights and new windows—ideal for a home office, art studio, private gym, or guest retreat. There is an off-street parking space with an EV charger. Just steps from beloved neighborhood destinations including Proper Pie, Sub Rosa, The Roosevelt, St. John’s Church, and Libby Hill Park, this home also offers quick interstate access and an easy commute to downtown. A rare opportunity to own a beautifully preserved piece of history enhanced by the comforts and flexibility of modern living.
Sold for $755,000
$755,000
2508 E Marshall St, Richmond, VA 23223
2beds
2,285sqft
Townhouse, Single Family Residence
Built in 1840
4,713 Square Feet Lot
$747,000 Zestimate®
$330/sqft
$2,176 Estimated rent
Home value
$747,000
$710,000 - $784,000
$2,176/mo
Zestimate® history
Owner options
List your home for rent
$2,176/mo
Rent Zestimate®
Find your next renter with Zillow Rental Manager. Plus, with online applications, you can quickly screen prospective tenants – for free.
$2,176/mo
Rent Zestimate®
Refinance and save
$4,766/mo
Est. payment
Refinancing to a lower rate could help reduce your monthly payments and save thousands over the life of the loan.
$4,766/mo
Est. payment
Explore your selling options
Work with a Zillow partner agent
Leverage their expertise and Zillow's premium Showcase listings to get your home seen by more buyers.
Get startedList with your own agent
Get your home in front of millions of buyers by listing it on Zillow.
Learn how to do itSell it yourself
Take full control of how buyers see your home on Zillow by listing For Sale by Owner (FSBO).
List your homeWhat's special
Stylish tile workFinished walk-out basementElegant gold-tone accentsBeautifully updated bathroomDedicated dining areaTwo generously sized bedroomsRefined vanity
Zillow last checked:
Listing updated:
Listed by:
Kelly Trask dsamson@samsonproperties.net,
Samson Properties
Bought with:
Joe Cafarella, 0225234244
River Fox Realty
Source: CVRMLS,MLS#: 2600886 Originating MLS: Central Virginia Regional MLS
Originating MLS: Central Virginia Regional MLSFacts & features
Interior
Bedrooms & bathrooms
- Bedrooms: 2
- Bathrooms: 2
- Full bathrooms: 2
Other
- Description: Shower
- Level: Basement
Other
- Description: Tub & Shower
- Level: Second
Heating
- Electric, Heat Pump, Zoned
Cooling
- Central Air, Heat Pump
Appliances
- Included: Dishwasher, Gas Water Heater, Ice Maker, Refrigerator
Features
- Eat-in Kitchen, High Ceilings, Kitchen Island, Recessed Lighting
- Flooring: Ceramic Tile, Wood
- Basement: Interior Entry,Partially Finished,Walk-Out Access
- Attic: Access Only
- Number of fireplaces: 4
- Fireplace features: Decorative
Interior area
- Total interior livable area: 2,285 sqft
- Finished area above ground: 1,571
- Finished area below ground: 714
Property
Parking
- Parking features: Off Street, On Street
- Has uncovered spaces: Yes
Features
- Levels: Three Or More
- Stories: 3
- Patio & porch: Stoop, Deck
- Exterior features: Deck
- Pool features: None
- Fencing: Back Yard,Fenced
Lot
- Size: 4,713 Square Feet
Details
- Parcel number: E0000384020
- Zoning description: R-63
Construction
Type & style
- Home type: Townhouse
- Architectural style: Row House,Two Story
- Property subtype: Townhouse, Single Family Residence
- Attached to another structure: Yes
Materials
- Brick, Drywall, Frame
- Roof: Flat
Condition
- Resale
- New construction: No
- Year built: 1840
Utilities & green energy
- Sewer: Public Sewer
- Water: Public
Community & HOA
Community
- Subdivision: None
Location
- Region: Richmond
Financial & listing details
- Price per square foot: $330/sqft
- Tax assessed value: $460,000
- Annual tax amount: $5,520
- Date on market: 2/14/2026
- Ownership: Individuals
- Ownership type: Sole Proprietor
Price history
| Date | Event | Price |
|---|---|---|
| 2/17/2026 | Sold | $755,000+0.7%$330/sqft |
Source:  CVRMLS #2600886 Report a problem CVRMLS #2600886 Report a problem | ||
| 1/15/2026 | Pending sale | $750,000$328/sqft |
Source: CVRMLS #2600886 Report a problem | ||
| 1/13/2026 | Listed for sale | $750,000+130.8%$328/sqft |
Source: CVRMLS #2600886 Report a problem | ||
| 11/16/2020 | Sold | $325,000$142/sqft |
Source: CVRMLS #2026587 Report a problem | ||
| 9/28/2020 | Pending sale | $325,000$142/sqft |
Source: Long & Foster REALTORS #2026587 Report a problem | ||
| 9/24/2020 | Price change | $325,000-4.1%$142/sqft |
Source: Long & Foster REALTORS #2026587 Report a problem | ||
| 9/3/2020 | Pending sale | $339,000$148/sqft |
Source: Long & Foster REALTORS #2026587 Report a problem | ||
| 9/1/2020 | Listed for sale | $339,000$148/sqft |
Source: Long & Foster REALTORS #2026587 Report a problem | ||
Public tax history
| Year | Property taxes | Tax assessment |
|---|---|---|
| 2025 | $5,520 +8.5% | $460,000 +8.5% |
| 2024 | $5,088 +8.7% | $424,000 +8.7% |
| 2023 | $4,680 | $390,000 |
| 2022 | $4,680 +26.2% | $390,000 +26.2% |
| 2021 | $3,708 +0.7% | $309,000 +0.7% |
| 2020 | $3,684 +10% | $307,000 +10% |
| 2019 | $3,348 +7.3% | $279,000 +7.3% |
| 2018 | $3,120 +16.6% | $260,000 +3.6% |
| 2017 | $2,676 | $251,000 +4.6% |
| 2016 | $2,676 | $240,000 +6.7% |
| 2015 | $2,676 | $225,000 +0.9% |
| 2014 | $2,676 | $223,000 +7.7% |
| 2013 | -- | $207,000 +0.5% |
| 2012 | -- | $206,000 -5.5% |
| 2011 | -- | $218,000 |
| 2010 | -- | $218,000 -2% |
| 2009 | -- | $222,500 |
| 2008 | -- | $222,500 +32.4% |
| 2007 | -- | $168,000 +12.8% |
| 2006 | -- | $149,000 +137.6% |
| 2005 | -- | $62,700 +30.1% |
| 2003 | -- | $48,200 +2.1% |
| 2002 | -- | $47,200 +23.1% |
| 2001 | $548 | $38,340 |
Find assessor info on the county website
Neighborhood: Church Hill
Nearby homes
- $560,7001 bd1 ba-- sqft2510 E Marshall St, Richmond, VA 23223Off Market
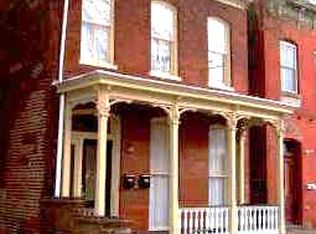
- $965,0004 bd5 ba3.6k sqft2506 E Marshall St, Richmond, VA 23223Sold
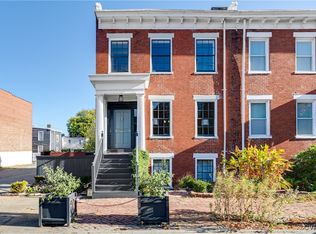
- $533,1004 bd3 ba2.1k sqft2512 E Marshall St, Richmond, VA 23223Off Market

- $526,5003 bd2 ba1.9k sqft2514 E Marshall St, Richmond, VA 23223Off Market
- $175,000-- bd-- ba-- sqft2516 E Marshall St, Richmond, VA 23223Off Market
- $650,0004 bd3 ba2k sqft418 N 26th St, Richmond, VA 23223Sold
- $558,8003 bd2 ba2.1k sqft411 N 25th St, Richmond, VA 23223Off Market
- $853,0004 bd3 ba2.5k sqft412 N 26th St, Richmond, VA 23223Off Market
Nearby schools
GreatSchools rating
- 3/10Bellevue Elementary SchoolGrades: PK-5Distance: 0.2 mi
- 1/10Martin Luther King Jr. Middle SchoolGrades: 6-8Distance: 0.7 mi
- 2/10Armstrong High SchoolGrades: 9-12Distance: 1.6 mi
Schools provided by the listing agent
- Elementary: Bellevue
- Middle: Martin Luther King Jr.
- High: Armstrong
Source: CVRMLS. This data may not be complete. We recommend contacting the local school district to confirm school assignments for this home.
Get a cash offer in 3 minutes
Find out how much your home could sell for in as little as 3 minutes with a no-obligation cash offer.
Estimated market value
$747,000
Get a cash offer in 3 minutes
Find out how much your home could sell for in as little as 3 minutes with a no-obligation cash offer.
Estimated market value
$747,000
- Virginia
- Richmond City
- Richmond
- 23223
- Church Hill
- 2508 E Marshall St
Nearby cities
Nearby neighborhoods
Nearby zip codes
Other Richmond Topics
