Beautiful home meticulously cared for in Fianna Hills. This property features a spacious 4 bedrooms and 3 full bathrooms with a versatile floor plan that includes 2 living areas as well as a heated and cooled sunroom, formal dining room and large eat in kitchen. The master bedroom features huge his and her walk-in closets, a large bathroom with double sinks, a large walk-in shower and a soaking tub. Recent updates include a new roof and hvac in 2024, two new top of the line garage doors, new wood privacy fence recently stained, and a new screened in pool house with lots of storage on each end for all of your pool toys and equipment. This is a beautiful home, super clean and move in ready! Even the garage is squeaky clean. This is definitely a must see!
Sold for $511,000
$511,000
2508 Fianna Way, Fort Smith, AR 72908
4beds
2,797sqft
Single Family Residence
Built in 1996
0.32 Acres Lot
$518,700 Zestimate®
$183/sqft
$2,967 Estimated rent
Home value
$518,700
$493,000 - $545,000
$2,967/mo
Zestimate® history
Owner options
List your home for rent
$2,967/mo
Rent Zestimate®
Find your next renter with Zillow Rental Manager. Plus, with online applications, you can quickly screen prospective tenants – for free.
$2,967/mo
Rent Zestimate®
Refinance and save
$3,283/mo
Est. payment
Refinancing to a lower rate could help reduce your monthly payments and save thousands over the life of the loan.
$3,283/mo
Est. payment
Explore your selling options
Work with a Zillow partner agent
Leverage their expertise and Zillow's premium Showcase listings to get your home seen by more buyers.
Get startedList with your own agent
Get your home in front of millions of buyers by listing it on Zillow.
Learn how to do itSell it yourself
Take full control of how buyers see your home on Zillow by listing For Sale by Owner (FSBO).
List your homeWhat's special
Master bedroomLarge walk-in showerVersatile floor planSoaking tubFormal dining roomHeated and cooled sunroom
Zillow last checked:
Listing updated:
Listed by:
Jarrard Copeland 479-926-4663,
Sagely & Edwards Realtors
Bought with:
Ashley Beasley, SA00072264
The Heritage Group Real Estate - Barling
Source: Western River Valley BOR,MLS#: 1091030Originating MLS: Fort Smith Board of Realtors
Facts & features
Interior
Bedrooms & bathrooms
- Bedrooms: 4
- Bathrooms: 3
- Full bathrooms: 3
Heating
- Central, Gas
Cooling
- Central Air, Electric
Appliances
- Included: Dishwasher, Disposal, Gas Water Heater, Microwave, Oven, Range, Smooth Cooktop, Plumbed For Ice Maker
- Laundry: Electric Dryer Hookup, Washer Hookup, Dryer Hookup
Features
- Attic, Built-in Features, Ceiling Fan(s), Cathedral Ceiling(s), Eat-in Kitchen, Granite Counters, Split Bedrooms, Storage, Walk-In Closet(s)
- Flooring: Carpet, Ceramic Tile, Wood
- Windows: Blinds
- Has basement: No
- Number of fireplaces: 2
- Fireplace features: Family Room, Living Room
Interior area
- Total interior livable area: 2,797 sqft
Property
Parking
- Total spaces: 2
- Parking features: Attached, Garage, Garage Door Opener
- Has attached garage: Yes
- Covered spaces: 2
Features
- Levels: One
- Stories: 1
- Patio & porch: Covered, Porch
- Exterior features: Concrete Driveway
- Has private pool: Yes
- Pool features: Pool, Private, In Ground
- Fencing: Back Yard,Partial
Lot
- Size: 0.32 Acres
- Features: City Lot, Landscaped, Level, Subdivision
Details
- Additional structures: Pool House, Storage
- Parcel number: 1258416100000000
- Special conditions: None
Construction
Type & style
- Home type: SingleFamily
- Property subtype: Single Family Residence
Materials
- Brick, Masonite
- Foundation: Slab
- Roof: Architectural,Shingle
Condition
- New construction: No
- Year built: 1996
Utilities & green energy
- Sewer: None
- Water: Public
- Utilities for property: Electricity Available, Fiber Optic Available, Natural Gas Available, Water Available
Community & HOA
Community
- Features: Curbs
- Security: Security System, Fire Sprinkler System, Smoke Detector(s)
- Subdivision: Fianna Estates
HOA
- Has HOA: No
- Services included: See Remarks
- HOA fee: $50 annually
- HOA name: Paid Voluntarily
Location
- Region: Fort Smith
Financial & listing details
- Price per square foot: $183/sqft
- Tax assessed value: $407,820
- Annual tax amount: $3,531
- Date on market: 8/12/2026
- Road surface type: Paved
Price history
| Date | Event | Price |
|---|---|---|
| 10/15/2026 | Sold | $511,000-3.6%$183/sqft |
Source: Western River Valley BOR #1091030 Report a problem | ||
| 9/1/2026 | Pending sale | $530,000$189/sqft |
Source: Western River Valley BOR #1091030 Report a problem | ||
| 8/12/2026 | Listed for sale | $530,000+23.3%$189/sqft |
Source: Western River Valley BOR #1091030 Report a problem | ||
| 8/28/2023 | Sold | $430,000-2.3%$154/sqft |
Source: Western River Valley BOR #1067003 Report a problem | ||
| 8/23/2023 | Pending sale | $439,900$157/sqft |
Source: Western River Valley BOR #1067003 Report a problem | ||
| 8/18/2023 | Listed for sale | $439,900+83.3%$157/sqft |
Source: Western River Valley BOR #1067003 Report a problem | ||
| 5/12/2010 | Sold | $240,000$86/sqft |
Source: Public Record Report a problem | ||
Public tax history
| Year | Property taxes | Tax assessment |
|---|---|---|
| 2025 | $3,531 +8.9% | $61,400 +10% |
| 2024 | $3,241 +15.1% | $55,820 |
| 2023 | $2,816 -1.7% | $55,820 |
| 2022 | $2,866 | $55,820 |
| 2021 | $2,866 | $55,820 |
| 2020 | $2,866 +0.9% | $55,820 +0.8% |
| 2019 | $2,839 -0.9% | $55,360 |
| 2018 | $2,864 +12% | $55,360 |
| 2017 | $2,556 | $55,360 |
| 2016 | $2,556 | $55,360 |
| 2015 | $2,556 +0.6% | $55,360 +0.6% |
| 2014 | $2,540 -12.1% | $55,050 |
| 2013 | $2,890 | $55,050 |
| 2012 | $2,890 +0.7% | $55,050 +0.7% |
| 2011 | $2,869 +0% | $54,650 +0% |
| 2010 | $2,869 +10% | $54,648 +10% |
| 2009 | $2,608 | $49,680 |
| 2008 | $2,608 | $49,680 |
| 2007 | $2,608 | $49,680 +9% |
| 2006 | -- | $45,590 |
| 2005 | -- | $45,590 +3.8% |
| 2004 | -- | $43,940 |
| 2003 | -- | $43,940 |
| 2002 | -- | $43,940 +8.6% |
| 2001 | -- | $40,470 |
| 2000 | -- | $40,470 |
Find assessor info on the county website
Neighborhood: 72908
Nearby homes
- $328,3003 bd2 ba2.2k sqft2504 Fianna Way, Fort Smith, AR 72908Off Market

- $439,7004 bd3 ba3.3k sqft2505 Dundee Dr, Fort Smith, AR 72908Off Market
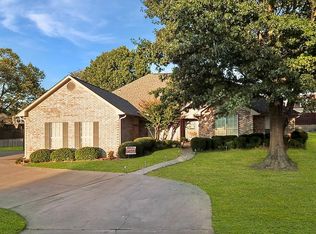
- $399,2004 bd4 ba2.8k sqft2500 Fianna Way, Fort Smith, AR 72908Off Market
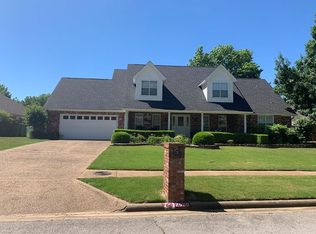
- $349,6004 bd3 ba2.4k sqft2501 Dundee Dr, Fort Smith, AR 72908Off Market
- $354,0004 bd2 ba2.4k sqft10609 Kingsley Ct, Fort Smith, AR 72908Off Market
- $340,0004 bd3 ba2.7k sqft10608 Kingsley Ct, Fort Smith, AR 72908Sold
- $349,8003 bd3 ba2.2k sqft2601 Fianna Way, Fort Smith, AR 72908Off Market
- $584,800-- bd4 ba4k sqft2600 Fianna Way, Fort Smith, AR 72908Off Market
Nearby schools
GreatSchools rating
- 7/10Elmer H. Cook Elementary SchoolGrades: PK-5Distance: 1.2 mi
- 6/10Ramsey Junior High SchoolGrades: 6-8Distance: 4.8 mi
- 7/10Southside High SchoolGrades: 9-12Distance: 4.6 mi
Schools provided by the listing agent
- Elementary: Cook
- Middle: Ramsey
- High: Southside
- District: Fort Smith
Source: Western River Valley BOR. This data may not be complete. We recommend contacting the local school district to confirm school assignments for this home.
Sell for more on Zillow
Get a Zillow Showcase℠ listing at no additional cost and you could sell for .
$518,700
2% more
+$10,374
With Zillow Showcase(estimated)
$529,074
Sell for more on Zillow
Get a Zillow Showcase℠ listing at no additional cost and you could sell for .
$518,700
2% more
+$10,374
With Zillow Showcase(estimated)
$529,074
- Arkansas
- Sebastian County
- Fort Smith
- 72908
- 2508 Fianna Way
