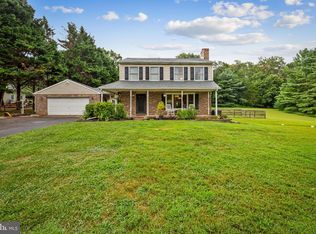
Major price improvement! A private paradise mere minutes from I-795! Mature trees line the perimeter of this 2+ acre property, which features plenty of open space with the house at the center. The home includes four bedrooms with a first-floor primary bedroom option that includes a walk-in closet featuring a custom closet system adjacent to a dedicated laundry space. Extensive updates abound, with upgraded kitchen and baths, luxury vinyl flooring throughout, and a full unfinished climate-controlled walk-out basement with bathroom rough in. The eat-in kitchen flows into a dining and living area with fireplace, connecting to a Trex deck balcony overlooking the expansive view with access stairs to the pool area. The front porch, back deck and side deck overlook the gated fiberglass heated inground saltwater pool, which features plenty of space for chairs and umbrellas as well as ample shaded area with covered seating space. Watch an array of wildlife from a quiet cul-de-sac street location set back from the road to enhance your privacy. No neighborhood association, covenants, or HOAs. Easy walk or drive to the school bus stop at the neighborhood entrance if needed. Detached garage for quiet coming and going, with separate sheds for lawn and pool equipment. The property includes its own well with a purification system as well as brand-new septic field. The house stays powered during outages with a separate generator-driven emergency panel. Enjoy the indoors during the winter season with a new furnace and enjoy the ambiance of a fireplace insert that accommodates either firewood or pellets. This idyllic turn-key home could be your place to enjoy all that life in Maryland has to offer. Check out the interactive 3D map and virtual tour! Agent is related to seller.
Sold for $725,000
$725,000
2508 Flagg Meadow Ct, Finksburg, MD 21048
4beds
1,847sqft
Single Family Residence
Built in 1986
2.17 Acres Lot
$740,100 Zestimate®
$393/sqft
$3,695 Estimated rent
Home value
$740,100
$681,000 - $807,000
$3,695/mo
Zestimate® history
Owner options
List your home for rent
$3,695/mo
Rent Zestimate®
Find your next renter with Zillow Rental Manager. Plus, with online applications, you can quickly screen prospective tenants – for free.
$3,695/mo
Rent Zestimate®
Refinance and save
$4,752/mo
Est. payment
Refinancing to a lower rate could help reduce your monthly payments and save thousands over the life of the loan.
$4,752/mo
Est. payment
Explore your selling options
Work with a Zillow partner agent
Leverage their expertise and Zillow's premium Showcase listings to get your home seen by more buyers.
Get startedList with your own agent
Get your home in front of millions of buyers by listing it on Zillow.
Learn how to do itSell it yourself
Take full control of how buyers see your home on Zillow by listing For Sale by Owner (FSBO).
List your homeWhat's special
Fireplace insertWalk-in closetMature treesTrex deck balconyOpen spaceNew furnaceCustom closet system
Zillow last checked:
Listing updated:
Listed by:
Jeffrey Gavin 410-491-9135,
O'Conor, Mooney & Fitzgerald
Bought with:
Pat Komiske, 596755
Northrop Realty
Source: Bright MLS,MLS#: MDCR2028138
Facts & features
Interior
Bedrooms & bathrooms
- Bedrooms: 4
- Bathrooms: 3
- Full bathrooms: 2
- 1/2 bathrooms: 1
- Main level bathrooms: 2
- Main level bedrooms: 1
Rooms
- Room types: Living Room, Dining Room, Primary Bedroom, Bedroom 2, Bedroom 3, Bedroom 4, Kitchen, Basement, Laundry
Primary bedroom
- Features: Flooring - Luxury Vinyl Plank, Crown Molding, Ceiling Fan(s), Walk-In Closet(s)
- Level: Main
- Dimensions: 15 X 12
Bedroom 2
- Features: Flooring - Luxury Vinyl Plank, Ceiling Fan(s), Window Treatments
- Level: Upper
- Area: 176 Square Feet
- Dimensions: 16 X 11
Bedroom 3
- Features: Flooring - Luxury Vinyl Plank, Ceiling Fan(s), Window Treatments
- Level: Upper
- Area: 176 Square Feet
- Dimensions: 16 X 11
Bedroom 4
- Features: Flooring - Luxury Vinyl Plank, Ceiling Fan(s), Window Treatments
- Level: Upper
Basement
- Features: Flooring - Concrete, Basement - Unfinished
- Level: Lower
Dining room
- Features: Flooring - Luxury Vinyl Plank, Balcony Access
- Level: Main
- Area: 156 Square Feet
- Dimensions: 13 X 12
Kitchen
- Features: Eat-in Kitchen, Breakfast Bar, Countertop(s) - Quartz, Crown Molding, Kitchen - Electric Cooking, Recessed Lighting, Flooring - Luxury Vinyl Plank
- Level: Main
- Dimensions: 14 X 10
Laundry
- Level: Main
Laundry
- Level: Main
Living room
- Features: Fireplace - Wood Burning, Ceiling Fan(s), Balcony Access, Flooring - Luxury Vinyl Plank
- Level: Main
- Area: 450 Square Feet
- Dimensions: 30 X 15
Heating
- Heat Pump, Electric, Oil
Cooling
- Ceiling Fan(s), Central Air, Heat Pump, Electric
Appliances
- Included: Dishwasher, Energy Efficient Appliances, Oven/Range - Electric, Range Hood, Refrigerator, Exhaust Fan, Stainless Steel Appliance(s), Electric Water Heater
- Laundry: Hookup, Main Level, Washer/Dryer Hookups Only, Laundry Room
Features
- Attic, Dining Area, Kitchen - Gourmet, Eat-in Kitchen, Primary Bath(s), Entry Level Bedroom, Upgraded Countertops, Attic/House Fan, Bathroom - Walk-In Shower, Ceiling Fan(s), Combination Dining/Living, Open Floorplan, Kitchen - Table Space, Pantry, Recessed Lighting, Walk-In Closet(s), 9'+ Ceilings, High Ceilings
- Flooring: Luxury Vinyl
- Doors: Six Panel
- Windows: Screens, Double Pane Windows, Wood Frames, Window Treatments
- Basement: Exterior Entry,Rear Entrance,Full,Unfinished,Walk-Out Access
- Number of fireplaces: 1
- Fireplace features: Equipment, Mantel(s)
Interior area
- Total structure area: 3,017
- Total interior livable area: 1,847 sqft
- Finished area above ground: 1,847
Property
Parking
- Total spaces: 2
- Parking features: Garage Door Opener, Garage Faces Front, Detached
- Garage spaces: 2
Accessibility
- Accessibility features: None
Features
- Levels: Two
- Stories: 2
- Patio & porch: Deck, Patio
- Exterior features: Rain Gutters, Stone Retaining Walls
- Has private pool: Yes
- Pool features: Fenced, Salt Water, Heated, In Ground, Private
- Fencing: Aluminum
- Has view: Yes
- View description: Garden, Trees/Woods, Scenic Vista
Lot
- Size: 2.17 Acres
- Features: Backs to Trees, Cul-De-Sac, Front Yard, Landscaped, No Thru Street, Private, Rear Yard, Rural
Details
- Additional structures: Above Grade, Outbuilding
- Parcel number: 0704048342
- Zoning: CONSE
- Special conditions: Standard
Construction
Type & style
- Home type: SingleFamily
- Architectural style: Colonial
- Property subtype: Single Family Residence
Materials
- Cedar, Concrete
- Foundation: Permanent, Concrete Perimeter
- Roof: Shingle
Condition
- Excellent
- New construction: No
- Year built: 1986
- Major remodel year: 2021
Details
- Builder name: MOSER & SONS
Utilities & green energy
- Sewer: Septic Exists
- Water: Well
- Utilities for property: Underground Utilities, Cable
Community & HOA
Community
- Security: Main Entrance Lock, Smoke Detector(s), Security Gate, Motion Detectors
- Subdivision: Flagg Meadow
HOA
- Has HOA: No
Location
- Region: Finksburg
Financial & listing details
- Price per square foot: $393/sqft
- Tax assessed value: $411,300
- Annual tax amount: $4,409
- Date on market: 6/20/2025
- Listing agreement: Exclusive Right To Sell
- Inclusions: All Ceiling Fans, Fireplace Equipment, Tv Mount Brackets (over Fireplace), Screens, Sheds, Stoves, Dishwasher, Window Covers
- Exclusions: Clothes Washer And Clothes Dryer
- Ownership: Fee Simple
Price history
| Date | Event | Price |
|---|---|---|
| 8/25/2025 | Sold | $725,000-3.3%$393/sqft |
Source:  Bright MLS #MDCR2028138 Report a problem Bright MLS #MDCR2028138 Report a problem | ||
| 7/27/2025 | Pending sale | $749,900$406/sqft |
Source: Bright MLS #MDCR2028138 Report a problem | ||
| 7/16/2025 | Price change | $749,900-6.3%$406/sqft |
Source: Bright MLS #MDCR2028138 Report a problem | ||
| 6/20/2025 | Listed for sale | $799,900+102.5%$433/sqft |
Source: Bright MLS #MDCR2028138 Report a problem | ||
| 6/2/2011 | Sold | $395,000$214/sqft |
Source: Public Record Report a problem | ||
Public tax history
| Year | Property taxes | Tax assessment |
|---|---|---|
| 2026 | $5,792 +30.7% | $507,267 +23.3% |
| 2025 | $4,433 +1.9% | $411,300 +6.9% |
| 2024 | $4,349 +7.4% | $384,867 +7.4% |
| 2023 | $4,050 +8% | $358,433 +8% |
| 2022 | $3,752 +0.4% | $332,000 +0.4% |
| 2021 | $3,737 +0.4% | $330,733 +0.4% |
| 2020 | $3,723 +0.4% | $329,467 +0.4% |
| 2019 | $3,709 +1.7% | $328,200 +1.7% |
| 2018 | $3,647 +1.7% | $322,700 +1.7% |
| 2017 | $3,584 | $317,200 +1.8% |
| 2016 | -- | $311,700 |
| 2015 | -- | $311,700 |
| 2014 | -- | $311,700 -9% |
| 2013 | -- | $342,500 |
| 2012 | -- | $342,500 |
| 2011 | -- | $342,500 -23.6% |
| 2010 | -- | $448,210 +10.4% |
| 2009 | -- | $405,916 +11.6% |
| 2008 | -- | $363,623 +13.2% |
| 2007 | -- | $321,330 +11.2% |
| 2006 | -- | $288,980 +12.6% |
| 2005 | -- | $256,630 +14.4% |
| 2004 | -- | $224,280 +4% |
| 2003 | -- | $215,700 +4.1% |
| 2002 | -- | $207,120 +4.3% |
| 2001 | -- | $198,540 |
Find assessor info on the county website
Neighborhood: 21048
Nearby homes
- $490,0003 bd3 ba1.5k sqft2504 Flagg Meadow Ct, Finksburg, MD 21048Sold
- $779,2004 bd4 ba3.7k sqft2516 Flagg Meadow Ct, Finksburg, MD 21048Off Market

- $721,500-- bd2 ba3k sqft2502 Flagg Meadow Ct, Finksburg, MD 21048Off Market
- $493,600-- bd2 ba1.4k sqft2510 Flagg Meadow Ct, Finksburg, MD 21048Off Market
- $526,500-- bd2 ba1.8k sqft2512 Flagg Meadow Ct, Finksburg, MD 21048Off Market
- $495,000-- bd2 ba2.2k sqft2503 Flagg Meadow Ct, Finksburg, MD 21048Off Market
- $1,091,000-- bd4 ba4k sqft2933 Heidi Dr, Finksburg, MD 21048Off Market
- $556,200-- bd2 ba1.5k sqft2514 Flagg Meadow Ct, Finksburg, MD 21048Off Market
Nearby schools
GreatSchools rating
- 8/10Mechanicsville Elementary SchoolGrades: PK-5Distance: 2.3 mi
- 9/10Westminster West Middle SchoolGrades: 6-8Distance: 7.8 mi
- 9/10Westminster High SchoolGrades: 9-12Distance: 5.7 mi
Schools provided by the listing agent
- Elementary: Mechanicsville
- Middle: Westminster West
- High: Westminster
- District: Carroll County Public Schools
Source: Bright MLS. This data may not be complete. We recommend contacting the local school district to confirm school assignments for this home.
Get a cash offer in 3 minutes
Find out how much your home could sell for in as little as 3 minutes with a no-obligation cash offer.
Estimated market value
$740,100
Get a cash offer in 3 minutes
Find out how much your home could sell for in as little as 3 minutes with a no-obligation cash offer.
Estimated market value
$740,100
- Maryland
- Carroll County
- Finksburg
- 21048
- 2508 Flagg Meadow Ct
