Beautifully renovated home offering exceptional space, functionality, and modern upgrades throughout. This property features expansive front and rear driveways, providing ample parking and seamless access, with a unique garage design that opens to both entries for ultimate convenience. Step inside to a stunning, updated kitchen complete with stainless steel appliances, elegant granite countertops, and quality finishes that make it both stylish and functional. The home boasts beautifully remodeled bathrooms, including a total of 2.5 baths, all thoughtfully updated with modern touches. Enjoy added warmth and character with two fireplaces, creating inviting spaces perfect for relaxing or entertaining throughout the home. The full basement offers tremendous additional living space-perfect for entertaining, a home gym, or future customization. A standout feature of this home is the private sauna room, creating your own personal retreat. With a new roof and extensive upgrades throughout, this home has been meticulously improved to provide comfort, efficiency, and peace of mind. Truly move-in ready with everything already done-this is a rare opportunity you don't want to miss.
Contingent
Price cut: $5K (8/14)
$354,900
2508 Gabriel Ave, Zion, IL 60099
3beds
1,545sqft
Single Family Residence
Built in 1965
0.37 Acres Lot
$-- Zestimate®
$230/sqft
$-- HOA
What's special
Two fireplacesQuality finishesStunning updated kitchenBeautifully remodeled bathroomsStainless steel appliancesNew roofElegant granite countertops
- 86 days
- 242
- 7
Zillow last checked:
Listing updated:
Listed by:
Daniel Mendez 224-413-6012,
Charles Rutenberg Realty of IL
Source: MRED as distributed by MLS GRID,MLS#: 12690100
Facts & features
Interior
Bedrooms & bathrooms
- Bedrooms: 3
- Bathrooms: 3
- Full bathrooms: 2
- 1/2 bathrooms: 1
Rooms
- Room types: Recreation Room
Primary bedroom
- Features: Flooring (Carpet)
- Level: Main
- Area: 154 Square Feet
- Dimensions: 14X11
Bedroom 2
- Features: Flooring (Hardwood)
- Level: Main
- Area: 110 Square Feet
- Dimensions: 11X10
Bedroom 3
- Features: Flooring (Hardwood)
- Level: Main
- Area: 132 Square Feet
- Dimensions: 12X11
Dining room
- Features: Flooring (Carpet)
- Level: Main
- Area: 121 Square Feet
- Dimensions: 11X11
Kitchen
- Features: Flooring (Porcelain Tile)
- Level: Main
- Area: 160 Square Feet
- Dimensions: 16X10
Living room
- Features: Flooring (Carpet)
- Level: Main
- Area: 308 Square Feet
- Dimensions: 22X14
Recreation room
- Features: Flooring (Other)
- Level: Basement
- Area: 1376 Square Feet
- Dimensions: 43X32
Heating
- Natural Gas
Cooling
- Central Air
Appliances
- Included: Range, Dishwasher, Refrigerator
Features
- Basement: Finished,Full
Interior area
- Total structure area: 0
- Total interior livable area: 1,545 sqft
Property
Parking
- Total spaces: 2
- Parking features: Yes, Attached, Garage
- Attached garage spaces: 2
Accessibility
- Accessibility features: No Disability Access
Features
- Stories: 1
Lot
- Size: 0.37 Acres
Details
- Parcel number: 04213000020000
- Special conditions: None
Construction
Type & style
- Home type: SingleFamily
- Property subtype: Single Family Residence
Materials
- Vinyl Siding, Brick
Condition
- New construction: No
- Year built: 1965
Utilities & green energy
- Sewer: Public Sewer
- Water: Public
Community & HOA
HOA
- Services included: None
Location
- Region: Zion
Financial & listing details
- Price per square foot: $230/sqft
- Tax assessed value: $219,763
- Annual tax amount: $7,183
- Date on market: 6/27/2026
- Ownership: Fee Simple
Estimated market value
Not available
Estimated sales range
Not available
Not available
Price history
| Date | Event | Price |
|---|---|---|
| 8/26/2026 | Contingent | $354,900$230/sqft |
Source:  MRED as distributed by MLS GRID #12690100 Report a problem MRED as distributed by MLS GRID #12690100 Report a problem | ||
| 8/14/2026 | Price change | $354,900-1.4%$230/sqft |
Source: MRED as distributed by MLS GRID #12690100 Report a problem | ||
| 8/3/2026 | Listed for sale | $359,900$233/sqft |
Source: MRED as distributed by MLS GRID #12690100 Report a problem | ||
| 7/28/2026 | Contingent | $359,900$233/sqft |
Source: MRED as distributed by MLS GRID #12690100 Report a problem | ||
| 7/20/2026 | Price change | $359,900-2.5%$233/sqft |
Source: MRED as distributed by MLS GRID #12690100 Report a problem | ||
| 6/27/2026 | Listed for sale | $369,000+87.3%$239/sqft |
Source: MRED as distributed by MLS GRID #12690100 Report a problem | ||
| 4/3/2026 | Sold | $197,000+16%$128/sqft |
Source: MRED as distributed by MLS GRID #12594556 Report a problem | ||
| 3/25/2026 | Contingent | $169,900$110/sqft |
Source: MRED as distributed by MLS GRID #12594556 Report a problem | ||
| 3/19/2026 | Listed for sale | $169,900$110/sqft |
Source: MRED as distributed by MLS GRID #12594556 Report a problem | ||
Public tax history
| Year | Property taxes | Tax assessment |
|---|---|---|
| 2024 | $7,264 +6.6% | $84,561 +15.4% |
| 2023 | $6,817 +5.4% | $73,247 +12.2% |
| 2022 | $6,468 -1.8% | $65,306 +16.1% |
| 2021 | $6,589 +3.7% | $56,251 +13.3% |
| 2020 | $6,354 +5.2% | $49,631 +7.4% |
| 2019 | $6,042 +11.9% | $46,232 +9.2% |
| 2018 | $5,399 | $42,341 +7.8% |
| 2017 | $5,399 +17.8% | $39,278 +10.2% |
| 2016 | $4,582 -11% | $35,656 +10.2% |
| 2015 | $5,145 -0.7% | $32,353 -8.2% |
| 2014 | $5,180 -7.3% | $35,262 -6.1% |
| 2012 | $5,588 -13.1% | $37,553 -31.9% |
| 2011 | $6,429 -7.3% | $55,131 -18.3% |
| 2010 | $6,934 +1.4% | $67,483 -7% |
| 2009 | $6,838 +2.6% | $72,578 +2.4% |
| 2008 | $6,664 -16.8% | $70,911 -9.7% |
| 2006 | $8,012 +2.1% | $78,489 |
| 2005 | $7,844 +3.5% | -- |
| 2004 | $7,577 +105.1% | -- |
| 2003 | $3,694 -46.6% | -- |
| 2002 | $6,914 +12.1% | -- |
| 2001 | $6,170 +18.1% | $61,903 +3% |
| 2000 | $5,225 | $60,123 |
Find assessor info on the county website
Monthly payment
Est. payment
Payment breakdown
Explore the cost of this home by adjusting the details. Changes won't be saved.Climate risks
Neighborhood: 60099
Nearby schools
Schools provided by the listing agent
- District: 6
Source: MRED as distributed by MLS GRID. This data may not be complete. We recommend contacting the local school district to confirm school assignments for this home.
Similar homes
- $209,0003 bd1 ba1k sqft2106 Gideon Ave, Zion, IL 60099NewMLS ID #12765927, Jaymi Block, Real Broker, LLC. MRED as distributed by MLS GRID
- $259,0003 bd1 ba1.3k sqft3002 Gilead Ave, Zion, IL 60099New
 MLS ID #12762984, Lori Borcia-Lintner, iFind Properties LLC. MRED as distributed by MLS GRID
 - $354,0005 bd3 ba2.3k sqft13080 W 28th St, Zion, IL 60099Active
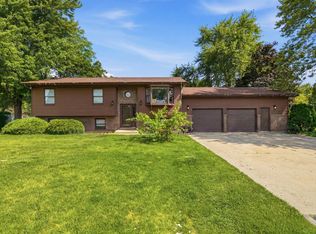 MLS ID #12721488, Iris Gomez, Compass. MRED as distributed by MLS GRID
 - $319,0003 bd2 ba1k sqft2109 7th St, Winthrop Harbor, IL 60096Active
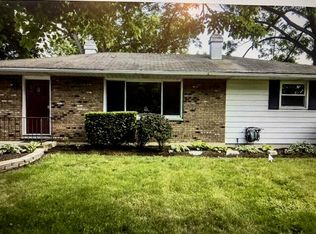 MLS ID #12746993, Misael Chacon, Beycome Brokerage Realty LLC. MRED as distributed by MLS GRID
