~Such A Sweet Place~ A home to fall for, this glorious opportunity presents a super cute, turnkey single-story home in a lovely McKinney location with an equally sweet price! Delightful drive-up to the front-entry garage with a mature Bradford Pear tree, pavestone-bordered freshly mulched flowerbeds, and a covered entry featuring a sidelight and freshly painted Iron Ore front door, complemented by a tranquil water collection greenbelt across the street that creates a more open, peaceful setting and allows for easy guest parking. Step into this bright, open, and airy split living design, complete with vaulted ceilings, fresh carpet, tile, paint, and updated fixtures throughout, plus a newer HVAC system and updated hot water heater for added peace of mind. Fall in love with the wood-burning fireplace, an inviting eat-in kitchen with an arched transom window overlooking a peaceful view, a breakfast bar perfect for casual mornings, and a super spacious Primary Suite featuring a walk-in closet and ensuite bath with a garden tub and separate stand-up shower, all leading out to a cozy covered back porch that looks out over a large, private backyard complete with charming yard art and rose bushes poised to bloom beautifully this spring! Such a lovely location, and it’s so easy to fall for Sandy Glen, a well-established McKinney neighborhood filled with mature trees, inviting sidewalks, and a true sense of community, where residents enjoy quick access to parks, shopping, dining, and major routes like Hwy 75 and Hwy 380, all just minutes from the heart and charm of Historic Downtown McKinney with its local boutiques, great restaurants, and year-round events, and beautifully zoned to highly regarded McKinney ISD schools, creating the perfect blend of convenience, character, and long-term value. Your perfect match awaits, so come see it today!
Sold
Price Unknown
2508 Gabriel Dr, McKinney, TX 75071
3beds
1,399sqft
Single Family Residence
Built in 2005
6,534 Square Feet Lot
$332,700 Zestimate®
$--/sqft
$2,138 Estimated rent
Home value
$332,700
$316,000 - $353,000
$2,138/mo
Zestimate® history
Owner options
List your home for rent
$2,138/mo
Rent Zestimate®
Find your next renter with Zillow Rental Manager. Plus, with online applications, you can quickly screen prospective tenants – for free.
$2,138/mo
Rent Zestimate®
Refinance and save
$310/mo
Est. payment
Refinancing to a lower rate could help reduce your monthly payments and save thousands over the life of the loan.
$310/mo
Est. payment
Explore your selling options
Work with a Zillow partner agent
Leverage their expertise and Zillow's premium Showcase listings to get your home seen by more buyers.
Get startedList with your own agent
Get your home in front of millions of buyers by listing it on Zillow.
Learn how to do itSell it yourself
Take full control of how buyers see your home on Zillow by listing For Sale by Owner (FSBO).
List your homeWhat's special
Wood-burning fireplaceUpdated hot water heaterTurnkey single-story homeSuper spacious primary suiteVaulted ceilingsWalk-in closetMature trees
Zillow last checked:
Listing updated:
Listed by:
Trent Yonkers 0556021 972-639-6777,
Keller Williams Realty Allen 972-747-5100
Bought with:
McKenzie Hight
Funk Realty Group, LLC
Source: NTREIS,MLS#: 21170274
Facts & features
Interior
Bedrooms & bathrooms
- Bedrooms: 3
- Bathrooms: 2
- Full bathrooms: 2
Primary bedroom
- Features: Ceiling Fan(s), En Suite Bathroom, Garden Tub/Roman Tub, Separate Shower, Walk-In Closet(s)
- Level: First
- Dimensions: 15 x 12
Bedroom
- Features: Split Bedrooms
- Level: First
- Dimensions: 11 x 11
Bedroom
- Features: Split Bedrooms
- Level: First
- Dimensions: 11 x 10
Breakfast room nook
- Level: First
- Dimensions: 10 x 10
Kitchen
- Features: Built-in Features, Eat-in Kitchen, Pantry
- Level: First
- Dimensions: 11 x 10
Living room
- Features: Ceiling Fan(s), Fireplace
- Level: First
- Dimensions: 17 x 16
Utility room
- Features: Built-in Features, Utility Room
- Level: First
- Dimensions: 6 x 6
Heating
- Central, Electric, Fireplace(s)
Cooling
- Central Air, Ceiling Fan(s), Electric
Appliances
- Included: Dishwasher, Electric Water Heater, Disposal, Microwave
- Laundry: Washer Hookup, Dryer Hookup, ElectricDryer Hookup, Laundry in Utility Room
Features
- Chandelier, Decorative/Designer Lighting Fixtures, Eat-in Kitchen, High Speed Internet, Cable TV, Walk-In Closet(s)
- Flooring: Carpet, Ceramic Tile, Linoleum
- Windows: Window Coverings
- Has basement: No
- Number of fireplaces: 1
- Fireplace features: Masonry, Wood Burning
Interior area
- Total interior livable area: 1,399 sqft
Property
Parking
- Total spaces: 2
- Parking features: Door-Single, Driveway, Enclosed, Garage Faces Front, Garage, Garage Door Opener, Inside Entrance, Kitchen Level, Lighted
- Attached garage spaces: 2
- Has uncovered spaces: Yes
Features
- Levels: One
- Stories: 1
- Patio & porch: Covered
- Pool features: None
- Fencing: Wood
Lot
- Size: 6,534 Square Feet
- Features: Back Yard, Interior Lot, Lawn, Landscaped, Subdivision, Few Trees
Details
- Parcel number: R834600G02701
Construction
Type & style
- Home type: SingleFamily
- Architectural style: Traditional,Detached
- Property subtype: Single Family Residence
Materials
- Brick
- Foundation: Slab
- Roof: Composition,Shingle
Condition
- Year built: 2005
Utilities & green energy
- Sewer: Public Sewer
- Water: Public
- Utilities for property: Electricity Available, Electricity Connected, Sewer Available, Separate Meters, Underground Utilities, Water Available, Cable Available
Community & HOA
Community
- Features: Sidewalks
- Security: Smoke Detector(s)
- Subdivision: Sandy Glen Add Ph III
HOA
- Has HOA: Yes
- Services included: Association Management
- HOA fee: $310 annually
- HOA name: Sandy Glen HOA
- HOA phone: 469-287-8583
Location
- Region: Mckinney
Financial & listing details
- Tax assessed value: $328,911
- Annual tax amount: $5,747
- Date on market: 2/5/2026
- Cumulative days on market: 26 days
- Listing terms: Cash,Conventional,FHA,Texas Vet,VA Loan
- Electric utility on property: Yes
Price history
| Date | Event | Price |
|---|---|---|
| 4/7/2026 | Sold | -- |
Source: NTREIS #21170274 Report a problem | ||
| 3/11/2026 | Pending sale | $335,000$239/sqft |
Source: NTREIS #21170274 Report a problem | ||
| 3/3/2026 | Contingent | $335,000$239/sqft |
Source: NTREIS #21170274 Report a problem | ||
| 2/25/2026 | Listed for sale | $335,000$239/sqft |
Source: NTREIS #21170274 Report a problem | ||
| 2/16/2026 | Contingent | $335,000$239/sqft |
Source: NTREIS #21170274 Report a problem | ||
| 2/5/2026 | Listed for sale | $335,000$239/sqft |
Source: NTREIS #21170274 Report a problem | ||
Public tax history
| Year | Property taxes | Tax assessment |
|---|---|---|
| 2025 | $5,747 | $328,911 +10% |
| 2024 | -- | $298,983 +10% |
| 2023 | $1,111 | $271,803 +10% |
| 2022 | -- | $247,094 +10% |
| 2021 | $2,442 +2% | $224,631 +6.1% |
| 2020 | $2,394 +2.3% | $211,687 +6.2% |
| 2019 | $2,340 +0.8% | $199,283 +3.2% |
| 2018 | $2,320 +2% | $193,100 -0.5% |
| 2017 | $2,276 | $194,092 +12% |
| 2016 | $2,276 -2.1% | $173,346 +19.5% |
| 2015 | $2,323 | $145,078 +4.8% |
| 2014 | $2,323 | $138,471 +11% |
| 2013 | -- | $124,768 +2.8% |
| 2012 | -- | $121,318 -1.5% |
| 2011 | -- | $123,117 +6.2% |
| 2010 | -- | $115,942 -0.7% |
| 2009 | -- | $116,776 -9.2% |
| 2008 | -- | $128,625 +3.7% |
| 2007 | -- | $124,042 +45.1% |
| 2006 | -- | $85,478 +201.5% |
| 2005 | -- | $28,350 |
Find assessor info on the county website
Neighborhood: Sandy Glen
Nearby homes
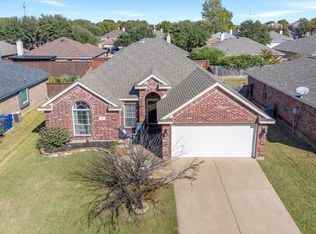
- $--3 bd2 ba1.4k sqft2512 Gabriel Dr, McKinney, TX 75071Sold
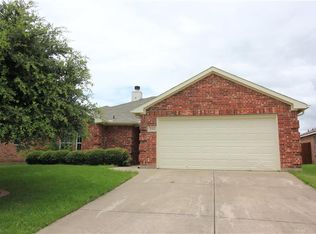
- $325,5003 bd2 ba1.4k sqft2504 Gabriel Dr, McKinney, TX 75071Off Market
- $331,9003 bd2 ba1.4k sqft2509 Emerald Ln, McKinney, TX 75071Off Market
- $351,0003 bd2 ba1.6k sqft2516 Gabriel Dr, McKinney, TX 75071Off Market
- $--3 bd2 ba1.6k sqft2500 Gabriel Dr, McKinney, TX 75071Sold
- $333,0003 bd2 ba1.4k sqft2513 Emerald Ln, McKinney, TX 75071Off Market
- $361,4004 bd2 ba1.8k sqft2505 Emerald Ln, McKinney, TX 75071Off Market
- $346,6003 bd2 ba1.6k sqft2517 Emerald Ln, McKinney, TX 75071Off Market
Nearby schools
GreatSchools rating
- 7/10Slaughter Elementary SchoolGrades: K-5Distance: 0.2 mi
- 9/10Dr Jack Cockrill Middle SchoolGrades: 6-8Distance: 1.1 mi
- 7/10Mckinney Boyd High SchoolGrades: 9-12Distance: 1.8 mi
Schools provided by the listing agent
- Elementary: Ruth and Harold Frazier
- Middle: Dr Jack Cockrill
- High: Mckinney Boyd
- District: McKinney ISD
Source: NTREIS. This data may not be complete. We recommend contacting the local school district to confirm school assignments for this home.
Get a cash offer in 3 minutes
Find out how much your home could sell for in as little as 3 minutes with a no-obligation cash offer.
Estimated market value
$332,700
Get a cash offer in 3 minutes
Find out how much your home could sell for in as little as 3 minutes with a no-obligation cash offer.
Estimated market value
$332,700
- Texas
- Collin County
- McKinney
- 75071
- Sandy Glen
- 2508 Gabriel Dr
Nearby cities
Nearby neighborhoods
Nearby zip codes
Other McKinney Topics
