Skip main navigation
Closed
  • $440,000

    2508 Greater Druid Hills Blvd, Hendersonville, NC 28791

    3beds
    1,282sqft
    Single Family Residence
    Built in 1944
    0.49 Acres Lot
    $442,600 Zestimate®
    $343/sqft
    $2,350 Estimated rent

    Home value

    $442,600

    $420,000 - $465,000

    $2,350/mo

    Zestimate® history
    Loading
    Loading...

    Owner options

    List your home for rent

    $2,350/mo

    Rent Zestimate®

    Find your next renter with Zillow Rental Manager. Plus, with online applications, you can quickly screen prospective tenants – for free.

    Learn more

    $2,350/mo

    Rent Zestimate®

    Refinance and save

    $2,558/mo

    Est. payment

    Refinancing to a lower rate could help reduce your monthly payments and save thousands over the life of the loan.

    See today's rates

    $2,558/mo

    Est. payment

    Explore your selling options

    Work with a Zillow partner agent

    Leverage their expertise and Zillow's premium Showcase listings to get your home seen by more buyers.

    Get started

    List with your own agent

    Get your home in front of millions of buyers by listing it on Zillow.

    Learn how to do it

    Sell it yourself

    Take full control of how buyers see your home on Zillow by listing For Sale by Owner (FSBO).

    List your home

    What's special

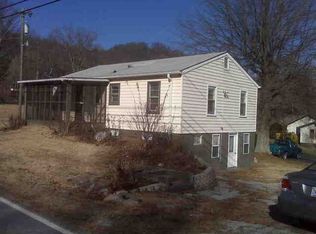
    Welcome to this charming 3BR/ 2BA bungalow home nestled on a generous half-acre lot in the heart of Hendersonville. The property boasts a spacious, beautifully landscaped yard, perfect for outdoor activities, gardening, or simply enjoying the private oasis. The home has been thoughtfully & creatively updated & remodeled, with attention to the details & finishes. Step inside the light-filled sunroom & continue into the open living room. The kitchen boasts a spacious dining area as well as access to the covered back deck. The primary bedroom is filled with light & offers access to the back deck & yard. The two additional BRs feature wood floors, updated finishes, ceiling fans, with one offering a sitting area & Murphy bed. Outdoor living is a highlight of this property, with featuring mature shade trees, custom firepit area, custom playground area & large decks. Multiple outbuildings provide unlimited possibilities, with one being used as a bar & entertainment area.

    Zillow last checked:

    Listing updated:

    Listed by:

    Bill DeVore billdevore@kw.com,

    Keller Williams Professionals

    Bought with:

    Brandon Snyder

    Eclat Realty + Co

    Source: Canopy MLS as distributed by MLS GRID,MLS#: 4154435MLS Logo

    Facts & features

    Interior

    Bedrooms & bathrooms
    • Bedrooms: 3
    • Bathrooms: 2
    • Full bathrooms: 2
    • Main level bedrooms: 3
    Primary bedroom
    • Level: Main
    Bedroom s
    • Level: Main
    Bedroom s
    • Level: Main
    Bathroom full
    • Level: Main
    Bathroom full
    • Level: Main
    Dining area
    • Level: Main
    Kitchen
    • Level: Main
    Living room
    • Level: Main
    Sunroom
    • Level: Main
    Heating
    • Central, Electric, Heat Pump
    Cooling
    • Ceiling Fan(s), Central Air
    Appliances
    • Included: Dishwasher, Electric Cooktop, Electric Oven, Electric Water Heater, Microwave, Refrigerator
    • Laundry: Electric Dryer Hookup, Laundry Closet, Main Level, Washer Hookup
    Features
    • Open Floorplan, Pantry, Walk-In Closet(s)
    • Flooring: Tile, Wood
    • Doors: Sliding Doors
    • Windows: Window Treatments
    • Has basement: No
    • Fireplace features: Living Room
    Interior area
    • Total structure area: 1,282
    • Total interior livable area: 1,282 sqft
    • Finished area above ground: 1,282
    • Finished area below ground: 0

    Property

    Parking
    • Total spaces: 2
    • Parking features: Detached Carport
    • Carport spaces: 2
    Features
    • Levels: One
    • Stories: 1
    • Patio & porch: Covered, Deck, Patio, Rear Porch
    • Exterior features: Fire Pit
    • Fencing: Back Yard,Fenced,Wood
    Lot
    • Size: 0.49 Acres
    • Features: Cleared, Level, Wooded
    Details
    • Additional structures: Outbuilding, Shed(s), Workshop
    • Parcel number: 9972067
    • Zoning: R-15
    • Special conditions: Standard

    Construction

    Type & style
    • Home type: SingleFamily
    • Architectural style: Bungalow,Cottage
    • Property subtype: Single Family Residence
    Materials
    • Vinyl
    • Foundation: Crawl Space
    • Roof: Shingle
    Condition
    • New construction: No
    • Year built: 1944

    Utilities & green energy

    • Sewer: Septic Installed
    • Water: City
    • Utilities for property: Cable Connected, Electricity Connected

    Community & HOA

    Community
    • Security: Carbon Monoxide Detector(s), Smoke Detector(s)
    • Subdivision: None
    Location
    • Region: Hendersonville

    Financial & listing details

    • Price per square foot: $343/sqft
    • Tax assessed value: $286,800
    • Annual tax amount: $1,566
    • Date on market: 7/26/2024
    • Cumulative days on market: 2 days
    • Listing terms: Cash,Conventional
    • Exclusions: See attached Exhibit A
    • Electric utility on property: Yes
    • Road surface type: Gravel, Paved

    Price history

    DateEventPrice
    9/6/2024Sold$440,000+0%$343/sqft
    Source: Canopy MLS as distributed by MLS GRID #4154435 Report a problem
    7/27/2024Listed for sale$439,900+134%$343/sqft
    Source: Canopy MLS as distributed by MLS GRID #4154435 Report a problem
    3/24/2021Listing removed--
    Source: Owner Report a problem
    5/31/2018Sold$188,000-0.5%$147/sqft
    Source: Public Record Report a problem
    4/16/2018Pending sale$189,000$147/sqft
    Source: Owner Report a problem
    4/9/2018Listed for sale$189,000+30.4%$147/sqft
    Source: Owner Report a problem
    7/25/2009Listing removed$144,900$113/sqft
    Source: Judy Gibbs Real Estate, Inc. #442954 Report a problem
    6/5/2009Listed for sale$144,900+9.8%$113/sqft
    Source: Judy Gibbs Real Estate, Inc. #442954 Report a problem
    6/4/2007Sold$132,000$103/sqft
    Source: Public Record Report a problem

    Public tax history

    YearProperty taxesTax assessment
    2025$1,566 $286,800
    2024$1,566 $286,800
    2023$1,566 +24.2%$286,800 +54.9%
    2022$1,261 $185,100
    2021-- $185,100
    2020$1,261 $185,100
    2019$1,261 $185,100 +147.8%
    2018$1,261 +146.3%$74,700
    2017$512 $74,700
    2016-- $74,700
    2015-- $74,700 +4.8%
    2014-- $71,300
    2013-- $71,300
    2012-- $71,300
    2011-- $71,300 -13.4%
    2010-- $82,300
    2009-- $82,300
    2008-- $82,300
    2007-- $82,300 +24.5%
    2006-- $66,100
    2005-- $66,100
    2004-- $66,100
    Find assessor info on the county website

    Neighborhood: Balfour

    Nearby schools

    GreatSchools rating
    Schools provided by the listing agent
    • Elementary: Clear Creek
    • Middle: Hendersonville
    • High: Hendersonville

    Source: Canopy MLS as distributed by MLS GRID. This data may not be complete. We recommend contacting the local school district to confirm school assignments for this home.

    Get a cash offer in 3 minutes
    Find out how much your home could sell for in as little as 3 minutes with a no-obligation cash offer.
    Estimated market value
    $442,600
    Get a cash offer in 3 minutes
    Find out how much your home could sell for in as little as 3 minutes with a no-obligation cash offer.
    Estimated market value
    $442,600