Like new, TURN KEY all one level beautiful home! Featuring all new fresh paint throughout and beautiful hardwood floors, the open-concept design showcases a stunning kitchen with white cabinetry, granite counters, subway tile backsplash, and modern KitchenAid Pro Series dark stainless steel appliances. You'll also enjoy energy-efficient appliances and a whole-house salt water softener/filtration, making life that much easier (and greener). The thoughtful split floor plan places the owner's suite on one side, while the two additional bedrooms and bathroom occupy their own separate wing for maximum privacy. Seamless indoor-outdoor living shines with the covered back patio overlooking a private fenced yard with elegant paver details. Additional highlights include: custom built-in wood blinds, convenient laundry room with butcher block and built-in storage, 2-car garage, and weekly lawn service for front and back yards during mowing season. The home is also wired for a security system if your client wants to have one setup. All appliances stay! Located in sought-after Arden Village, this move-in ready gem offers the perfect blend of modern comfort and convenience. Home is under contract with a sale of contingency with right of first refusal under 72 hours.
Closed
$370,000
2508 Hanover Dr, Columbia, TN 38401
3beds
1,516sqft
Single Family Residence, Residential
Built in 2018
4,356 Square Feet Lot
$357,800 Zestimate®
$244/sqft
$2,083 Estimated rent
Home value
$357,800
$340,000 - $376,000
$2,083/mo
Zestimate® history
Owner options
List your home for rent
$2,083/mo
Rent Zestimate®
Find your next renter with Zillow Rental Manager. Plus, with online applications, you can quickly screen prospective tenants – for free.
$2,083/mo
Rent Zestimate®
Refinance and save
$2,257/mo
Est. payment
Refinancing to a lower rate could help reduce your monthly payments and save thousands over the life of the loan.
$2,257/mo
Est. payment
Explore your selling options
Work with a Zillow partner agent
Leverage their expertise and Zillow's premium Showcase listings to get your home seen by more buyers.
Get startedList with your own agent
Get your home in front of millions of buyers by listing it on Zillow.
Learn how to do itSell it yourself
Take full control of how buyers see your home on Zillow by listing For Sale by Owner (FSBO).
List your homeWhat's special
Custom built-in wood blindsOpen-concept designThoughtful split floor planCovered back patioSubway tile backsplashGranite countersBeautiful hardwood floors
Zillow last checked:
Listing updated:
Listed by:
Jane Shultz 615-788-4520,
Benchmark Realty, LLC
Bought with:
Trisha Aldrup, 353110
Tyler York Real Estate Brokers, LLC
Source: RealTracs MLS as distributed by MLS GRID,MLS#: 2957552
Facts & features
Interior
Bedrooms & bathrooms
- Bedrooms: 3
- Bathrooms: 2
- Full bathrooms: 2
- Main level bedrooms: 3
Primary bathroom
- Features: Suite
- Level: Suite
Heating
- Electric, Heat Pump
Cooling
- Central Air, Electric
Appliances
- Included: Oven, Range, Dishwasher, Dryer, Microwave, Refrigerator, Stainless Steel Appliance(s), Washer
Features
- Built-in Features, Ceiling Fan(s), High Ceilings, Open Floorplan, Pantry, Walk-In Closet(s)
- Flooring: Wood, Tile
- Basement: None
Interior area
- Total structure area: 1,516
- Total interior livable area: 1,516 sqft
- Finished area above ground: 1,516
Property
Parking
- Total spaces: 4
- Parking features: Attached, Concrete
- Attached garage spaces: 2
- Uncovered spaces: 2
Features
- Levels: One
- Stories: 1
- Patio & porch: Patio, Covered, Porch
- Fencing: Back Yard
Lot
- Size: 4,356 Square Feet
- Dimensions: 40 x 110
Details
- Parcel number: 051A D 00300 000
- Special conditions: Standard
Construction
Type & style
- Home type: SingleFamily
- Architectural style: Cottage
- Property subtype: Single Family Residence, Residential
Condition
- New construction: No
- Year built: 2018
Utilities & green energy
- Sewer: Public Sewer
- Water: Public
- Utilities for property: Electricity Available, Water Available, Underground Utilities
Community & HOA
Community
- Subdivision: Arden Village Ph 2 Sec 2
HOA
- Has HOA: Yes
- Amenities included: Sidewalks, Underground Utilities
- Services included: Maintenance Grounds
- HOA fee: $100 monthly
Location
- Region: Columbia
Financial & listing details
- Price per square foot: $244/sqft
- Tax assessed value: $322,500
- Annual tax amount: $2,205
- Date on market: 7/25/2025
- Electric utility on property: Yes
Price history
| Date | Event | Price |
|---|---|---|
| 11/24/2025 | Sold | $370,000-1.3%$244/sqft |
Source:  RealTracs MLS as distributed by MLS GRID #2957552 Report a problem RealTracs MLS as distributed by MLS GRID #2957552 Report a problem | ||
| 10/2/2025 | Price change | $375,000-5.3%$247/sqft |
Source: RealTracs MLS as distributed by MLS GRID #2957552 Report a problem | ||
| 9/24/2025 | Price change | $396,000-0.3%$261/sqft |
Source: RealTracs MLS as distributed by MLS GRID #2957552 Report a problem | ||
| 9/12/2025 | Price change | $397,000-0.3%$262/sqft |
Source: RealTracs MLS as distributed by MLS GRID #2957552 Report a problem | ||
| 9/4/2025 | Price change | $398,000-0.3%$263/sqft |
Source: RealTracs MLS as distributed by MLS GRID #2957552 Report a problem | ||
| 8/29/2025 | Price change | $399,000-0.3%$263/sqft |
Source: RealTracs MLS as distributed by MLS GRID #2957552 Report a problem | ||
| 8/19/2025 | Listed for sale | $400,000$264/sqft |
Source: RealTracs MLS as distributed by MLS GRID #2957552 Report a problem | ||
| 8/8/2025 | Contingent | $400,000$264/sqft |
Source: RealTracs MLS as distributed by MLS GRID #2957552 Report a problem | ||
| 7/25/2025 | Listed for sale | $400,000+50.1%$264/sqft |
Source: RealTracs MLS as distributed by MLS GRID #2957552 Report a problem | ||
| 4/17/2019 | Sold | $266,553$176/sqft |
Source: Public Record Report a problem | ||
Public tax history
| Year | Property taxes | Tax assessment |
|---|---|---|
| 2025 | $2,205 | $80,625 |
| 2024 | $2,205 | $80,625 |
| 2023 | $2,205 | $80,625 |
| 2022 | $2,205 +13.2% | $80,625 +40.6% |
| 2021 | $1,948 | $57,350 |
| 2020 | $1,948 +51.9% | $57,350 |
| 2019 | $1,283 +277.7% | $57,350 +473.5% |
| 2018 | $340 | $10,000 |
Find assessor info on the county website
Neighborhood: 38401
Nearby homes
- $335,5002 bd2 ba1.2k sqft2512 Hanover Dr, Columbia, TN 38401Off Market
- $400,700-- bd2 ba1.5k sqft2504 Hanover Dr, Columbia, TN 38401Off Market
- $342,3002 bd2 ba1.2k sqft2516 Hanover Dr, Columbia, TN 38401Off Market
- $400,6003 bd2 ba1.4k sqft2500 Hanover Dr, Columbia, TN 38401Off Market
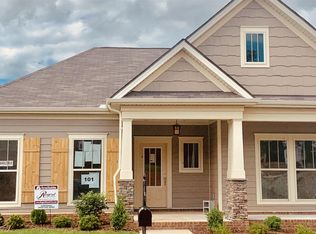
- $359,400-- bd2 ba1.2k sqft2511 Walpole Ln, Columbia, TN 38401Off Market
- $377,3003 bd2 ba1.3k sqft2515 Walpole Ln, Columbia, TN 38401Off Market
- $390,3003 bd2 ba1.4k sqft2507 Walpole Ln, Columbia, TN 38401Off Market
- $394,0003 bd2 ba1.5k sqft2520 Hanover Dr, Columbia, TN 38401Sold
Nearby schools
GreatSchools rating
- 6/10Spring Hill Middle SchoolGrades: 5-8Distance: 2.5 mi
- 4/10Spring Hill High SchoolGrades: 9-12Distance: 0.8 mi
- 7/10Spring Hill Elementary SchoolGrades: PK-4Distance: 4 mi
Schools provided by the listing agent
- Elementary: Spring Hill Elementary
- Middle: Spring Hill Middle School
- High: Spring Hill High School
Source: RealTracs MLS as distributed by MLS GRID. This data may not be complete. We recommend contacting the local school district to confirm school assignments for this home.
Get a cash offer in 3 minutes
Find out how much your home could sell for in as little as 3 minutes with a no-obligation cash offer.
Estimated market value
$357,800
Get a cash offer in 3 minutes
Find out how much your home could sell for in as little as 3 minutes with a no-obligation cash offer.
Estimated market value
$357,800
- Tennessee
- Maury County
- Columbia
- 38401
- 2508 Hanover Dr
Nearby cities
Nearby zip codes
Other Columbia Topics
