Skip main navigation
Sold for $2,288,000
  • $2,288,000

    2508 Hastings Dr, Belmont, CA 94002

    3beds
    2,210sqft
    Single Family Residence
    Built in 1977
    3,552 Square Feet Lot
    $2,546,000 Zestimate®
    $1,035/sqft
    $7,166 Estimated rent

    Home value

    $2,546,000

    $2.34M - $2.78M

    $7,166/mo

    Zestimate® history
    Loading
    Loading...

    Owner options

    List your home for rent

    $7,166/mo

    Rent Zestimate®

    Find your next renter with Zillow Rental Manager. Plus, with online applications, you can quickly screen prospective tenants – for free.

    Learn more

    $7,166/mo

    Rent Zestimate®

    Refinance and save

    $14,416/mo

    Est. payment

    Refinancing to a lower rate could help reduce your monthly payments and save thousands over the life of the loan.

    See today's rates

    $14,416/mo

    Est. payment

    Explore your selling options

    Work with a Zillow partner agent

    Leverage their expertise and Zillow's premium Showcase listings to get your home seen by more buyers.

    Get started

    List with your own agent

    Get your home in front of millions of buyers by listing it on Zillow.

    Learn how to do it

    Sell it yourself

    Take full control of how buyers see your home on Zillow by listing For Sale by Owner (FSBO).

    List your home

    What's special

    Modern cabinetsAbundant natural light fillsFresh paintRemodeled bathsBeautifully remodeled charmingStainless steel appliancesBeautiful floors
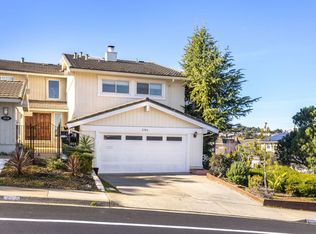
    Views! Views! Views! This beautifully remodeled charming 3-bed, 3-bath, 1 spacious office home offers breathtaking canyon vistas and views of the bay and city. Abundant natural light fills the spacious interior, accentuating the spacious living room and kitchen. Step out onto the expansive deck for al fresco dining and entertaining against a backdrop of rolling hills. The master bedrooms, the other two bedrooms and 1 office are at the upper level. The recently remodeled chef's kitchen features modern cabinets, stainless steel appliances, and quartz countertops. beautiful floors, new lighting, remodeled baths and fresh paint enhance the home's appeal. Other highlights include side by side two-car garage. Located near top-rated Belmont schools, Carlmont Village Shopping Center, and major highways 101, 92, and 280, this property also offers access to nearby hiking and biking trails. Experience the epitome of Peninsula living in this exquisite home!

    Zillow last checked:

    Listing updated:

    Listed by:

    Hung K. Kwok DRE #01742794 650-642-5548,

    MaxReal 650-642-4828

    Bought with:

    Non Member Sales

    Non Multiple Participant

    Source: SFAR,MLS#: 424010090MLS LogoOriginating MLS: San Francisco Association of REALTORS

    Facts & features

    Interior

    Bedrooms & bathrooms
    • Bedrooms: 3
    • Bathrooms: 3
    • Full bathrooms: 3
    Primary bedroom
    • Features: Balcony, Walk-In Closet
    • Area: 0
    • Dimensions: 0 x 0
    Bedroom 1
    • Area: 0
    • Dimensions: 0 x 0
    Bedroom 2
    • Area: 0
    • Dimensions: 0 x 0
    Bedroom 3
    • Area: 0
    • Dimensions: 0 x 0
    Bedroom 4
    • Area: 0
    • Dimensions: 0 x 0
    Primary bathroom
    • Features: Quartz, Shower Stall(s), Tile
    Bathroom
    • Features: Quartz, Shower Stall(s), Tile
    Dining room
    • Features: Breakfast Nook, Bar, Dining/Family Combo
    • Level: Main
    • Area: 0
    • Dimensions: 0 x 0
    Family room
    • Features: Deck Attached
    • Level: Main
    • Area: 0
    • Dimensions: 0 x 0
    Kitchen
    • Features: Breakfast Area, Kitchen Island, Kitchen/Family Combo, Quartz Counter
    • Level: Main
    • Area: 0
    • Dimensions: 0 x 0
    Living room
    • Level: Main
    • Area: 0
    • Dimensions: 0 x 0
    Heating
    • Central, Fireplace(s), Gas, Natural Gas
    Cooling
    • Central Air
    Appliances
    • Included: Dishwasher, Free-Standing Electric Oven, Free-Standing Electric Range, Free-Standing Refrigerator, Range Hood, Dryer, Washer
    • Laundry: In Garage
    Features
    • Formal Entry, Storage
    • Flooring: Laminate, Tile, Vinyl
    • Windows: Double Pane Windows, Screens
    • Number of fireplaces: 1
    • Fireplace features: Living Room, Wood Burning
    Interior area
    • Total structure area: 2,210
    • Total interior livable area: 2,210 sqft

    Property

    Parking
    • Total spaces: 2
    • Parking features: Driveway, Attached, Garage Door Opener, Garage Faces Front, Side By Side, On Site (Single Family Only)
    • Attached garage spaces: 2
    • Has uncovered spaces: Yes
    Features
    • Stories: 2
    • Patio & porch: Uncovered Deck
    • Fencing: Back Yard,Fenced
    • Has view: Yes
    • View description: Bay, Canyon, City
    • Has water view: Yes
    • Water view: Bay
    Lot
    • Size: 3,552 Square Feet
    • Features: Low Maintenance
    • Topography: Downslope,Lot Sloped
    Details
    • Parcel number: 045492220
    • Special conditions: Standard

    Construction

    Type & style
    • Home type: SingleFamily
    • Property subtype: Single Family Residence
    • Attached to another structure: Yes
    Materials
    • Concrete, Wood
    • Foundation: Concrete Perimeter
    • Roof: Shingle,Tile
    Condition
    • Updated/Remodeled
    • New construction: No
    • Year built: 1977

    Utilities & green energy

    • Sewer: Public Sewer
    • Water: Public
    • Utilities for property: Sewer Connected, Natural Gas Connected

    Community & HOA

    HOA
    • Has HOA: No
    Location
    • Region: Belmont
    • Elevation: 0

    Financial & listing details

    • Price per square foot: $1,035/sqft
    • Tax assessed value: $2,333,760
    • Annual tax amount: $28,049
    • Date on market: 2/20/2024
    • Cumulative days on market: 30 days
    • Listing terms: Cash,Conventional
    • Total actual rent: 0
    • Road surface type: Paved Sidewalk, Paved

    Price history

    DateEventPrice
    5/17/2024Sold$2,288,000+4.6%$1,035/sqft
    Source: SFAR #424010090 Report a problem
    4/19/2024Pending sale$2,188,000$990/sqft
    Source: SFAR #424010090 Report a problem
    4/4/2024Listing removed$2,188,000$990/sqft
    Source: SFAR #424010090 Report a problem
    2/21/2024Listed for sale$2,188,000$990/sqft
    Source: SFAR #424010090 Report a problem

    Public tax history

    YearProperty taxesTax assessment
    2025$28,049 +178.2%$2,333,760 +216.3%
    2024$10,081 +1.7%$737,770 +2%
    2023$9,910 +11.5%$723,304 +2%
    2022$8,892 -0.7%$709,122 +5%
    2021$8,953 +2.6%$675,610 +1%
    2020$8,727 +2.3%$668,684 +2%
    2019$8,530 +2.8%$655,574 +2%
    2018$8,299 +2.9%$642,720 +2%
    2017$8,064 +2.2%$630,118 +2%
    2016$7,888 +5.1%$617,764 +1.5%
    2015$7,509 $608,486 +2%
    2014$7,509 $596,568 +0.5%
    2013-- $593,872 +2%
    2012-- $582,228
    2011-- $582,228 +2.8%
    2010-- $566,546 -0.2%
    2009-- $567,892 +2%
    2008-- $556,758 +2%
    2007-- $545,842 +2%
    2006-- $535,140
    2005-- $535,140 +4%
    2004-- $514,362 +1.9%
    2003-- $504,936 +2%
    2002-- $495,036 +2%
    2001-- $485,330 +2%
    2000-- $475,814
    Find assessor info on the county website

    Neighborhood: Western Hills

    Nearby schools

    GreatSchools rating
    Get a cash offer in 3 minutes
    Find out how much your home could sell for in as little as 3 minutes with a no-obligation cash offer.
    Estimated market value
    $2,546,000
    Get a cash offer in 3 minutes
    Find out how much your home could sell for in as little as 3 minutes with a no-obligation cash offer.
    Estimated market value
    $2,546,000