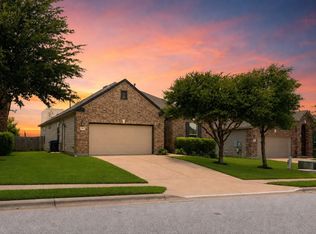
Enjoy comfort and functionality in this beautifully designed 4 bed, 2 bath home with an open floorplan that offers an inviting living space. The open-concept layout creates a seamless flow between the kitchen, dining, and living area, making it perfect for enjoying everyday life. The spacious kitchen flows into the main living area and provides plenty of room for cooking & gathering. The private primary suite offers a relaxing retreat with a roomy primary bathroom featuring a walk-in shower & walk-in closet. A nice open nook sits just off the primary bedroom ready for a small home office setup or an open bar area for entertaining. The three additional bedrooms provide flexibility for family, guests, or a home office. With a thoughtful floor plan, modern appeal, and generous living space, this home is ready to fit your lifestyle! Located in the Northfields Subdivision that offers a community playground, walking trails, and open areas. Easy access to nearby shopping/dining, parks, and major roads for commuting to major employers and surrounding areas.
Active under contract
Price cut: $5K (6/25)
$360,000
2508 Hat Bender Loop, Round Rock, TX 78664
4beds
1,621sqft
Single Family Residence
Built in 2018
8,685 Square Feet Lot
$-- Zestimate®
$222/sqft
$46/mo HOA
What's special
Modern appealOpen floorplanInviting living spaceOpen areasGenerous living spaceThoughtful floor planRoomy primary bathroom
- 54 days |
- 360 |
- 22 |
Zillow last checked:
Listing updated:
Listed by:
Justin Fletcher (512) 917-5453,
Fletch Realty (512) 917-5453
Source: Unlock MLS,MLS#: 8692939
Facts & features
Interior
Bedrooms & bathrooms
- Bedrooms: 4
- Bathrooms: 2
- Full bathrooms: 2
- Main level bedrooms: 4
Primary bedroom
- Description: Main Bedroom with Large Full Bath & Walk-in Closet
- Features: Ceiling Fan(s), Double Vanity, Full Bath, Walk-In Closet(s), Walk-in Shower
- Level: Main
Bedroom
- Description: 3 Separate Bedrooms with Closets
- Level: Main
Bathroom
- Description: Separate Full Bathroom with Tub
- Features: Full Bath
- Level: Main
Heating
- Heat Pump
Cooling
- Central Air
Appliances
- Included: Dishwasher, Disposal, Microwave, Double Oven, Free-Standing Range
Features
- Bar, Granite Counters, Electric Dryer Hookup, Kitchen Island, Open Floorplan, Primary Bedroom on Main, Recessed Lighting, Walk-In Closet(s), Washer Hookup
- Flooring: Carpet, Tile
- Windows: Blinds
- Fireplace features: None
Interior area
- Total interior livable area: 1,621 sqft
Property
Parking
- Total spaces: 2
- Parking features: Attached, Driveway, Garage, Garage Door Opener, Garage Faces Front
- Attached garage spaces: 2
Accessibility
- Accessibility features: None
Features
- Levels: One
- Stories: 1
- Patio & porch: Covered, Rear Porch
- Exterior features: None
- Pool features: None
- Fencing: Back Yard, Fenced, Wood, Wrought Iron
- Has view: Yes
- View description: Trees/Woods
- Waterfront features: None
Lot
- Size: 8,685 Square Feet
- Features: Back to Park/Greenbelt, Back Yard, Front Yard, Sprinkler - Automatic, Trees-Medium (20 Ft - 40 Ft)
Details
- Additional structures: None
- Parcel number: 164693000L0023
- Special conditions: Standard
Construction
Type & style
- Home type: SingleFamily
- Property subtype: Single Family Residence
Materials
- Foundation: Slab
- Roof: Composition, Shingle
Condition
- Resale
- New construction: No
- Year built: 2018
Details
- Builder name: Meritage Homes
Utilities & green energy
- Sewer: Public Sewer
- Water: Public
- Utilities for property: Natural Gas Available, Underground Utilities
Community & HOA
Community
- Features: Cluster Mailbox, Curbs, Park, Playground, Sidewalks
- Subdivision: Northfields Ph 1
HOA
- Has HOA: Yes
- Services included: Common Area Maintenance
- HOA fee: $138 quarterly
- HOA name: Northfields HOA
Location
- Region: Round Rock
Financial & listing details
- Price per square foot: $222/sqft
- Tax assessed value: $392,658
- Annual tax amount: $6,699
- Date on market: 5/16/2026
- Listing terms: Cash,Conventional,FHA
Estimated market value
Not available
Estimated sales range
Not available
Not available
Price history
| Date | Event | Price |
|---|---|---|
| 7/2/2026 | Contingent | $360,000$222/sqft |
Source:  Unlock MLS #8692939 Report a problem Unlock MLS #8692939 Report a problem | ||
| 6/25/2026 | Price change | $360,000-1.4%$222/sqft |
Source: Unlock MLS #8692939 Report a problem | ||
| 5/28/2026 | Price change | $365,000-2.7%$225/sqft |
Source: Unlock MLS #8692939 Report a problem | ||
| 5/16/2026 | Listed for sale | $375,000$231/sqft |
Source: Unlock MLS #8692939 Report a problem | ||
Public tax history
| Year | Property taxes | Tax assessment |
|---|---|---|
| 2025 | $5,735 +1.7% | $392,658 +5.3% |
| 2024 | $5,636 +2.8% | $372,749 +1.1% |
| 2023 | $5,481 -6.6% | $368,772 +10% |
| 2022 | $5,869 -3.3% | $335,247 +10% |
| 2021 | $6,070 +2.8% | $304,770 +10% |
| 2020 | $5,907 +16.6% | $277,064 +1.3% |
| 2019 | $5,065 | $273,638 +241% |
| 2018 | -- | $80,250 |
Find assessor info on the county website
Monthly payment
Est. payment$--/mo
Payment breakdown
Explore the cost of this home by adjusting the details. Changes won't be saved.All calculations are estimates and provided by Zillow, Inc. for informational purposes only. Actual amounts may vary.
HOA fees may include property taxes on listings classified as Co-Ops. Contact the listing agent and/or owner for fee details.
Mortgage interest rates are dependent on a number of factors, including credit score, down payment, and repayment length. Interest rate data provided by Zillow Group Marketplace, Inc. as of 1/1/1970 from various mortgage lenders with which we have lead or other similar arrangements; the Estimated Payment is an average of those rates.
See how much you could borrow to make a competitive offer.
Climate risks
Neighborhood: 78664
Nearby schools
GreatSchools rating
- 5/10Gattis Elementary SchoolGrades: PK-5Distance: 0.8 mi
- 8/10Ridgeview Middle SchoolGrades: 6-8Distance: 0.8 mi
- 6/10Cedar Ridge High SchoolGrades: 9-12Distance: 0.3 mi
Schools provided by the listing agent
- Elementary: Gattis
- Middle: Ridgeview
- High: Cedar Ridge
- District: Round Rock ISD
Source: Unlock MLS. This data may not be complete. We recommend contacting the local school district to confirm school assignments for this home.

A local agent can set up tours, give advice and negotiate with sellers.
A local lender can help you make sure your offer is ready when you are.



- Texas
- Williamson County
- Round Rock
- 78664
- 2508 Hat Bender Loop
Nearby cities
Nearby neighborhoods
Nearby zip codes
Other Round Rock Topics
