Skip main navigation
Sold
  • $350,000

    2508 Hawk Dr, Muskegon, MI 49444

    2beds
    1,144sqft
    Single Family Residence
    Built in 2023
    6,969.6 Square Feet Lot
    $350,800 Zestimate®
    $306/sqft
    $2,008 Estimated rent

    Home value

    $350,800

    $333,000 - $368,000

    $2,008/mo

    Zestimate® history
    Loading
    Loading...

    Owner options

    List your home for rent

    $2,008/mo

    Rent Zestimate®

    Find your next renter with Zillow Rental Manager. Plus, with online applications, you can quickly screen prospective tenants – for free.

    Learn more

    $2,008/mo

    Rent Zestimate®

    Refinance and save

    $2,704/mo

    Est. payment

    Refinancing to a lower rate could help reduce your monthly payments and save thousands over the life of the loan.

    See today's rates

    $2,704/mo

    Est. payment

    Explore your selling options

    Work with a Zillow partner agent

    Leverage their expertise and Zillow's premium Showcase listings to get your home seen by more buyers.

    Get started

    List with your own agent

    Get your home in front of millions of buyers by listing it on Zillow.

    Learn how to do it

    Sell it yourself

    Take full control of how buyers see your home on Zillow by listing For Sale by Owner (FSBO).

    List your home

    What's special

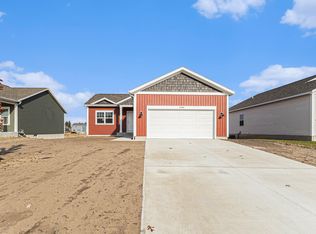
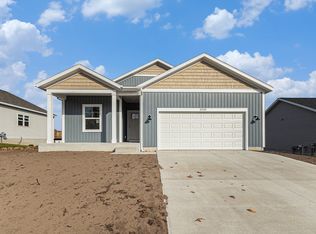
    Fully fenced yardCenter islandDaylight basementFresh paintCompleted landscapingClean open layoutUpgraded cabinetry
    Welcome to 2508 Hawk! Built in 2024, this Aspen ranch is already a step ahead of the competition with the upgrades today's buyers actually want - appliances, completed landscaping, a fully fenced yard, fresh paint, and window coverings already in place. Inside, you'll find a clean, open layout with 2 spacious bedrooms and 2 full baths. The kitchen offers plenty of upgraded cabinetry and a center island and flows easily into the dining area and living room with slider access to the deck. The primary suite includes a walk-in closet and private bath. The daylight basement is already plumbed for a future bathroom, giving you room to expand as needed. Located in the Odeno community with walking trails, greenspace views, and a quiet setting - all while being just minutes from highway access, shopping, and everyday conveniences. Skip the wait, skip the extra costs - this one is move-in ready from day one! Schedule your showing today!

    Zillow last checked:

    Listing updated:

    Listed by:

    Rustin Scott 616-889-1097,

    Five Star Real Estate (Main)

    Bought with:

    Jamal Joseph Abdelkader, 6501382135

    Five Star Real Estate

    Source: MichRIC,MLS#: 26015531MLS Logo

    Facts & features

    Interior

    Bedrooms & bathrooms
    • Bedrooms: 2
    • Bathrooms: 2
    • Full bathrooms: 2
    • Main level bedrooms: 2
    Primary bedroom
    • Level: Main
    Bedroom 2
    • Level: Main
    Primary bathroom
    • Level: Main
    Dining area
    • Level: Main
    Kitchen
    • Level: Main
    Laundry
    • Level: Main
    Living room
    • Level: Main
    Heating
    • Forced Air
    Cooling
    • Central Air
    Appliances
    • Included: Dishwasher, Disposal, Dryer, Microwave, Range, Refrigerator, Washer
    • Laundry: Main Level
    Features
    • Center Island, Eat-in Kitchen, Pantry
    • Flooring: Vinyl
    • Windows: Screens, Insulated Windows, Window Treatments
    • Basement: Daylight
    • Has fireplace: No
    Interior area
    • Total structure area: 1,144
    • Total interior livable area: 1,144 sqft
    • Finished area below ground: 0

    Property

    Parking
    • Total spaces: 2
    • Parking features: Attached, Garage Door Opener
    • Garage spaces: 2
    Features
    • Stories: 1
    • Fencing: Chain Link
    Lot
    • Size: 6,969 sqft
    • Dimensions: 60 x 120
    Details
    • Parcel number: 15565000014800
    • Zoning description: RES

    Construction

    Type & style
    • Home type: SingleFamily
    • Architectural style: Ranch
    • Property subtype: Single Family Residence
    Materials
    • Stone, Vinyl Siding
    • Roof: Composition
    Condition
    • New construction: No
    • Year built: 2023

    Utilities & green energy

    • Sewer: Public Sewer
    • Water: Public

    Community & neighborhood

    Location
    • Region: Muskegon

    HOA & financial

    HOA
    • Has HOA: Yes
    • HOA fee: $500 annually
    • Amenities included: Other
    • Services included: Other

    Other

    Other facts
    • Listing terms: Cash,FHA,VA Loan,Conventional
    • Road surface type: Paved

    Price history

    DateEventPrice
    5/14/2026Sold$350,000+0%$306/sqft
    Source: MichRIC #26015531 Report a problem
    4/17/2026Pending sale$349,900$306/sqft
    Source: MichRIC #26015531 Report a problem
    4/15/2026Listed for sale$349,900+6%$306/sqft
    Source: MichRIC #26015531 Report a problem
    3/29/2024Sold$330,000-1.2%$288/sqft
    Source: Public Record Report a problem
    2/16/2024Pending sale$333,900$292/sqft
    Source: MichRIC #24002852 Report a problem
    1/11/2024Listed for sale$333,900$292/sqft
    Source: MichRIC #24002852 Report a problem

    Public tax history

    YearProperty taxesTax assessment
    2025$2,814 +5692.6%$160,300 +43.5%
    2024$49 +4.8%$111,700 +396.4%
    2023$46 $22,500
    2022-- $22,500

    Find assessor info on the county website

    Neighborhood: 49444

    Nearby schools

    GreatSchools rating
    Get a cash offer in 3 minutes
    Find out how much your home could sell for in as little as 3 minutes with a no-obligation cash offer.
    Estimated market value
    $350,800
    Get a cash offer in 3 minutes
    Find out how much your home could sell for in as little as 3 minutes with a no-obligation cash offer.
    Estimated market value
    $350,800