Looking for a spacious home with a tranquil backyard retreat? This home is packed with many great features. Upon entering there is a spacious dining room perfect for family gatherings and entertaining. The dining area opens to a living room accented by columns. There is even room for a baby grand piano, multiple seating areas, or backdrop for a special collection. There is a cozy family room with a brick fireplace with upgraded custom wood cabinets to display collectibles, photos, books etc. In addition there is an 800 square foot great room that is spectacular! Plenty of room for an indoor tailgate, a true family room, home office space, available for any use you may need. The bar has a wine cooler and the room overlooks a beautiful patio and backyard with French doors that lead out to the backyard retreat. A beautiful pergola is a focal point. The kitchen features a double oven gas range, built-in paneled refrigerator, granite counter tops and eat-in kitchen. The kitchen has been updated with a peel-and-stick wallpaper by Joanna Gaines, Magnolia Home. This home has 3 bedrooms. The main bedroom is large and easily accommodates a king size bed and other bedroom furniture. A special treat for the owners is the en-suite which features two separate bathrooms. Yes, that's right not a double vanity but two separate areas each with its own vanity, toilet and tub/shower! Tons of closet and storage space. Job changes make this home available and a must see property.
Sold for $319,900
$319,900
2508 Hermitage Dr, Montgomery, AL 36111
3beds
3,445sqft
SingleFamily
Built in 1966
0.39 Acres Lot
$335,200 Zestimate®
$93/sqft
$1,712 Estimated rent
Home value
$335,200
$315,000 - $355,000
$1,712/mo
Zestimate® history
Owner options
List your home for rent
$1,712/mo
Rent Zestimate®
Find your next renter with Zillow Rental Manager. Plus, with online applications, you can quickly screen prospective tenants – for free.
$1,712/mo
Rent Zestimate®
Refinance and save
$1,478/mo
Est. payment
Refinancing to a lower rate could help reduce your monthly payments and save thousands over the life of the loan.
$1,478/mo
Est. payment
Explore your selling options
Work with a Zillow partner agent
Leverage their expertise and Zillow's premium Showcase listings to get your home seen by more buyers.
Get startedList with your own agent
Get your home in front of millions of buyers by listing it on Zillow.
Learn how to do itSell it yourself
Take full control of how buyers see your home on Zillow by listing For Sale by Owner (FSBO).
List your homeWhat's special
Facts & features
Interior
Bedrooms & bathrooms
- Bedrooms: 3
- Bathrooms: 4
- Full bathrooms: 3
- 1/2 bathrooms: 1
Heating
- Forced air, Gas
Cooling
- Central
Appliances
- Included: Dishwasher, Garbage disposal, Microwave
- Laundry: Washer Hookup, Dryer Connection
Features
- Wet Bar, Breakfast Bar, Security System, Dryer Connection, Disposal, Cable TV Available, Smoke/Fire Alarm, Washer Connection, Blinds/Mini Blinds, Double Paned Windows, LinenCloset/ClothesHamper, Window Treatments All Remain, Plantation Shutters, Ridge Vents, Double Oven
- Flooring: Tile, Hardwood
- Windows: Plantation Shutters, Window Treatments, Blinds
- Basement: Slab
- Has fireplace: Yes
- Fireplace features: Masonry, 1
Interior area
- Structure area source: Appraisal
- Total interior livable area: 3,445 sqft
Property
Parking
- Total spaces: 2
- Parking features: Carport, Garage
Features
- Patio & porch: Deck
- Exterior features: Brick
- Fencing: Fenced
Lot
- Size: 0.39 Acres
Details
- Additional structures: Workshop, Storage
- Parcel number: 1008282018014000
Construction
Type & style
- Home type: SingleFamily
Materials
- Wood
- Foundation: Slab
- Roof: Asphalt
Condition
- Year built: 1966
Utilities & green energy
- Sewer: Public Sewer
- Water: Public
- Utilities for property: Cable Available, Natural Gas Connected, Electricity Connected
Green energy
- Energy efficient items: Double Paned Windows, Ridge Vents
Community & HOA
Community
- Security: Security System, Fire Alarm
Location
- Region: Montgomery
Financial & listing details
- Price per square foot: $93/sqft
- Tax assessed value: $313,800
- Annual tax amount: $3,044
Price history
| Date | Event | Price |
|---|---|---|
| 2/12/2024 | Sold | $319,900+9.8%$93/sqft |
Source: Public Record Report a problem | ||
| 10/27/2023 | Sold | $291,363-11.7%$85/sqft |
Source: Public Record Report a problem | ||
| 11/1/2022 | Listing removed | -- |
Source:  MAAR #514649 Report a problem MAAR #514649 Report a problem | ||
| 5/11/2022 | Price change | $330,000-5.7%$96/sqft |
Source: MAAR #514649 Report a problem | ||
| 4/18/2022 | Listed for sale | $350,000+20.9%$102/sqft |
Source: MAAR #514649 Report a problem | ||
| 6/28/2021 | Sold | $289,550$84/sqft |
Source: Public Record Report a problem | ||
| 5/23/2021 | Contingent | $289,550$84/sqft |
Source: MAAR #492438 Report a problem | ||
| 4/22/2021 | Listed for sale | $289,550+16.3%$84/sqft |
Source: MAAR #492438 Report a problem | ||
| 3/10/2020 | Sold | $249,000$72/sqft |
Source: Public Record Report a problem | ||
| 1/27/2020 | Pending sale | $249,000$72/sqft |
Source: Davis & Copeland REALTORS, LLC #463326 Report a problem | ||
| 10/24/2019 | Listed for sale | $249,000$72/sqft |
Source: Davis & Copeland REALTORS, LLC #463326 Report a problem | ||
Public tax history
| Year | Property taxes | Tax assessment |
|---|---|---|
| 2025 | $3,044 +80.7% | $62,760 +76.4% |
| 2024 | $1,685 +15% | $35,580 +14.6% |
| 2023 | $1,464 +55.4% | $31,040 +15.2% |
| 2022 | $942 +10% | $26,940 |
| 2021 | $857 +6.7% | -- |
| 2020 | $803 -6.9% | $23,120 |
| 2019 | $863 +8% | -- |
| 2018 | $799 -2.3% | $23,000 -48.6% |
| 2017 | $818 +6% | $44,780 +119.1% |
| 2014 | $771 | $20,440 -0.3% |
| 2013 | -- | $20,510 |
| 2011 | -- | -- |
Find assessor info on the county website
Neighborhood: 36111
Nearby homes
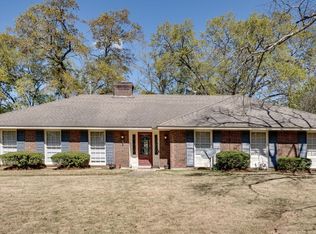
- $235,9004 bd3 ba2.2k sqft2514 Hermitage Dr, Montgomery, AL 36111Off Market
- $268,200-- bd3 ba2.6k sqft3612 McCurdy St, Montgomery, AL 36111Off Market
- $379,5004 bd3 ba3.5k sqft3606 McCurdy St, Montgomery, AL 36111Off Market
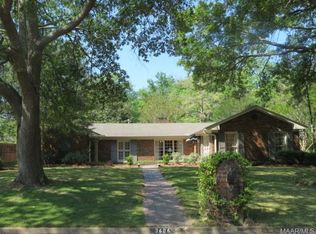
- $343,400-- bd2 ba3.2k sqft2509 Hermitage Dr, Montgomery, AL 36111Off Market
- $269,400-- bd2 ba3.8k sqft2520 Hermitage Dr, Montgomery, AL 36111Off Market
- $289,1004 bd4 ba2.6k sqft3620 McCurdy St, Montgomery, AL 36111Off Market
- $330,0004 bd5 ba3.4k sqft3457 Warrenton Rd, Montgomery, AL 36111For Sale
- $289,9005 bd3 ba3.9k sqft3463 Warrenton Rd, Montgomery, AL 36111For Sale
Nearby schools
GreatSchools rating
- 7/10Dannelly Elementary SchoolGrades: PK-5Distance: 0.5 mi
- 2/10Bellingrath Jr High SchoolGrades: 6-8Distance: 2.6 mi
- 2/10Johnson Abernathy Graetz High SchoolGrades: 9-12Distance: 0.3 mi
Schools provided by the listing agent
- Elementary: Dannelly Elementary School
- Middle: Bellingrath Middle School
- High: Jefferson Davis High School
Source: The MLS. This data may not be complete. We recommend contacting the local school district to confirm school assignments for this home.


Get pre-qualified for a loan
At Zillow Home Loans, we can pre-qualify you in as little as 5 minutes with no impact to your credit score.An equal housing lender. NMLS #10287.
- Alabama
- Montgomery County
- Montgomery
- 36111
- 2508 Hermitage Dr
Nearby cities
Nearby neighborhoods
Nearby zip codes
Other Montgomery Topics
