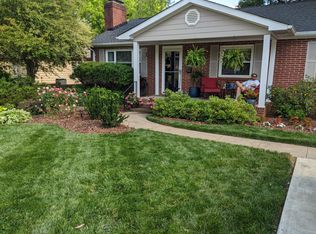
This charming home in desirable Country Club Heights has been thoughtfully updated with a blend of modern convenience and classic appeal. The interior features refinished hardwood floors throughout and a fully renovated kitchen complete with new cabinetry, granite countertops, porcelain farm sink, stainless steel appliances and a porcelain tile floor. Functional additions like a cozy coffee nook, dining area, updated bathrooms and crown molding throughout add to the home's move-in ready appeal. Family room with cathedral ceiling opens to a screened porch for relaxation and scenic view of the Charlotte skyline. Recent practical upgrades include electrical improvements, new gutters with gutter guards, tankless water heater, new ceiling fans, updated exterior lighting and a new (2026) architectural shingle roof. A standout feature is the large backyard outbuilding, which offers excellent potential as a dedicated art studio, workshop or flex space, supplemented by an additional shed for yard tools. Driveway parking is exceptional for this home as it can easily accommodate 4-6 vehicles - plenty of room for guest parking! The foyer and the laundry room (a total of 174 square feet) are not included in the heated square footage due to the absence of a heat vent, although both adjoin heated space. Fireplace conveys as is; owners have never used it. See attachments regarding the Shamrock Drive Street Improvement Project.
Closed
Zestimate®
$539,000
2508 Hilliard Dr, Charlotte, NC 28205
3beds
1,502sqft
Single Family Residence
Built in 1955
0.27 Acres Lot
$539,000 Zestimate®
$359/sqft
$2,403 Estimated rent
Home value
$539,000
$507,000 - $571,000
$2,403/mo
Zestimate® history
Owner options
List your home for rent
$2,403/mo
Rent Zestimate®
Find your next renter with Zillow Rental Manager. Plus, with online applications, you can quickly screen prospective tenants – for free.
$2,403/mo
Rent Zestimate®
Refinance and save
$3,229/mo
Est. payment
Refinancing to a lower rate could help reduce your monthly payments and save thousands over the life of the loan.
$3,229/mo
Est. payment
Explore your selling options
Work with a Zillow partner agent
Leverage their expertise and Zillow's premium Showcase listings to get your home seen by more buyers.
Get startedList with your own agent
Get your home in front of millions of buyers by listing it on Zillow.
Learn how to do itSell it yourself
Take full control of how buyers see your home on Zillow by listing For Sale by Owner (FSBO).
List your homeWhat's special
Fully renovated kitchenCrown molding throughoutRefinished hardwood floors throughoutUpdated exterior lightingCozy coffee nookGranite countertopsLarge backyard outbuilding
Zillow last checked:
Listing updated:
Listed by:
Sandy Lundgren sandy.lundgren@allentate.com,
Howard Hanna Allen Tate SouthPark
Bought with:
Brinley Huntley
Corcoran HM Properties
Source: Canopy MLS as distributed by MLS GRID,MLS#: 4389014
Facts & features
Interior
Bedrooms & bathrooms
- Bedrooms: 3
- Bathrooms: 2
- Full bathrooms: 2
- Main level bedrooms: 3
Primary bedroom
- Level: Main
Bedroom s
- Level: Main
Bedroom s
- Level: Main
Bathroom full
- Level: Main
Bathroom full
- Level: Main
Dining area
- Level: Main
Family room
- Level: Main
Family room
- Level: Main
Kitchen
- Level: Main
Kitchen
- Level: Main
Laundry
- Level: Main
Living room
- Level: Main
Heating
- Forced Air, Natural Gas
Cooling
- Central Air
Appliances
- Included: Dishwasher, Exhaust Hood, Gas Cooktop, Microwave, Oven, Plumbed For Ice Maker, Tankless Water Heater
- Laundry: Utility Room
Features
- Flooring: Concrete, Tile, Wood
- Doors: French Doors
- Windows: Insulated Windows
- Has basement: No
- Attic: Pull Down Stairs
- Fireplace features: Living Room
Interior area
- Total structure area: 1,502
- Total interior livable area: 1,502 sqft
- Finished area above ground: 1,502
- Finished area below ground: 0
Property
Parking
- Parking features: Driveway
- Has uncovered spaces: Yes
Features
- Levels: One
- Stories: 1
- Patio & porch: Deck, Patio, Screened
- Fencing: Back Yard,Fenced,Privacy,Wood
Lot
- Size: 0.27 Acres
- Dimensions: 75 x 158 x 75 x 154
- Features: Level
Details
- Additional structures: Workshop
- Parcel number: 09311210
- Zoning: N1-B
- Special conditions: Standard
Construction
Type & style
- Home type: SingleFamily
- Property subtype: Single Family Residence
Materials
- Brick Full, Vinyl
- Foundation: Crawl Space, Slab
Condition
- New construction: No
- Year built: 1955
Utilities & green energy
- Sewer: Public Sewer
- Water: City
Community & HOA
Community
- Security: Carbon Monoxide Detector(s), Smoke Detector(s)
- Subdivision: Country Club Heights
Location
- Region: Charlotte
Financial & listing details
- Price per square foot: $359/sqft
- Tax assessed value: $368,600
- Annual tax amount: $3,001
- Date on market: 6/11/2026
- Cumulative days on market: 4 days
- Listing terms: Cash,Conventional
- Road surface type: Concrete, Paved
Price history
| Date | Event | Price |
|---|---|---|
| 7/23/2026 | Sold | $539,000+1.9%$359/sqft |
Source:  Canopy MLS as distributed by MLS GRID #4389014 Report a problem Canopy MLS as distributed by MLS GRID #4389014 Report a problem | ||
| 6/15/2026 | Pending sale | $529,000$352/sqft |
Source: Canopy MLS as distributed by MLS GRID #4389014 Report a problem | ||
| 6/11/2026 | Listed for sale | $529,000+103.5%$352/sqft |
Source: Canopy MLS as distributed by MLS GRID #4389014 Report a problem | ||
| 9/25/2019 | Sold | $260,000-3.7%$173/sqft |
Source: Canopy MLS as distributed by MLS GRID #3526180 Report a problem | ||
| 8/30/2019 | Pending sale | $269,900$180/sqft |
Source: Keller Williams Ballantyne Area #3526180 Report a problem | ||
| 7/17/2019 | Listed for sale | $269,900+14.2%$180/sqft |
Source: Keller Williams Realty #3526180 Report a problem | ||
| 7/8/2019 | Sold | $236,250-14.1%$157/sqft |
Source: Canopy MLS as distributed by MLS GRID #3484924 Report a problem | ||
| 4/13/2019 | Pending sale | $275,000$183/sqft |
Source: Keller Williams Realty #3526180 Report a problem | ||
| 4/2/2019 | Price change | $275,000-8.3%$183/sqft |
Source: Keller Williams Realty #3526180 Report a problem | ||
| 3/17/2019 | Listed for sale | $300,000$200/sqft |
Source: Keller Williams Realty #3526180 Report a problem | ||
Public tax history
| Year | Property taxes | Tax assessment |
|---|---|---|
| 2025 | $3,001 +1.9% | $368,600 |
| 2024 | $2,945 +3.6% | $368,600 |
| 2023 | $2,843 +2.1% | $368,600 +33.7% |
| 2022 | $2,785 +0.4% | $275,600 |
| 2021 | $2,774 +0.3% | $275,600 |
| 2020 | $2,767 +0.6% | $275,600 |
| 2019 | $2,751 +30.6% | $275,600 +77.8% |
| 2018 | $2,107 +2.3% | $155,000 |
| 2017 | $2,060 | $155,000 |
| 2016 | $2,060 | $155,000 |
| 2015 | $2,060 +0.3% | $155,000 |
| 2014 | $2,053 | -- |
| 2013 | -- | $155,000 -0.5% |
| 2012 | -- | $155,800 |
| 2011 | -- | $155,800 +44.3% |
| 2010 | -- | $108,000 |
| 2009 | -- | $108,000 |
| 2008 | -- | $108,000 |
| 2007 | -- | $108,000 +0.7% |
| 2006 | -- | $107,300 |
| 2005 | -- | $107,300 |
| 2004 | -- | $107,300 +11.9% |
| 2003 | -- | $95,900 +21.5% |
| 2002 | -- | $78,950 |
| 2001 | -- | $78,950 |
| 2000 | -- | $78,950 |
Find assessor info on the county website
Neighborhood: Country Club Heights
Nearby homes
- $554,9003 bd2 ba1.4k sqft2514 Hilliard Dr, Charlotte, NC 28205Off Market
- $373,7003 bd1 ba1.1k sqft2500 Hilliard Dr, Charlotte, NC 28205Off Market
- $451,6003 bd2 ba1.4k sqft3216 Libeth St, Charlotte, NC 28205Off Market
- $411,8002 bd1 ba1.1k sqft3225 Clark St, Charlotte, NC 28205Off Market
- $568,4003 bd2 ba2.3k sqft3217 Clark St, Charlotte, NC 28205Off Market
- $230,0002 bd2 ba1.1k sqft2515 Hilliard Dr, Charlotte, NC 28205Sold
- $713,6003 bd2 ba1.6k sqft3210 Libeth St, Charlotte, NC 28205Off Market
- $515,4003 bd2 ba2k sqft2226 Shamrock Dr, Charlotte, NC 28205Off Market
Nearby schools
GreatSchools rating
- 7/10Shamrock Gardens ElementaryGrades: PK-5Distance: 0.2 mi
- 7/10Eastway MiddleGrades: 6-8Distance: 1.8 mi
- 1/10Garinger High SchoolGrades: 9-12Distance: 0.4 mi
Schools provided by the listing agent
- Elementary: Shamrock Gardens
- Middle: Eastway
- High: Garinger
Source: Canopy MLS as distributed by MLS GRID. This data may not be complete. We recommend contacting the local school district to confirm school assignments for this home.
Get a cash offer in 3 minutes
Find out how much your home could sell for in as little as 3 minutes with a no-obligation cash offer.
Estimated market value
$539,000
Get a cash offer in 3 minutes
Find out how much your home could sell for in as little as 3 minutes with a no-obligation cash offer.
Estimated market value
$539,000
Nearby cities
Nearby neighborhoods
Nearby zip codes
Other Charlotte Topics
