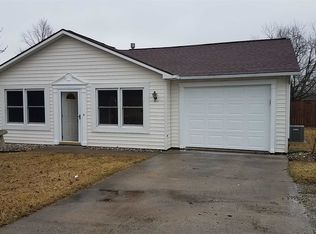
Welcome to this beautifully remodeled 3-bedroom, 1-bath home located in Fort Wayne's highly desirable '05! Combining timeless charm with modern updates, this move-in-ready home has been thoughtfully renovated from top to bottom, offering the perfect blend of style, comfort, and convenience. Step inside to discover a bright, inviting interior featuring fresh finishes, updated flooring, a beautifully renovated kitchen, and a remodeled bathroom. The functional floor plan provides comfortable living spaces with plenty of natural light, making it ideal for first-time buyers, downsizers, or anyone looking for a turnkey home. Outside, enjoy a spacious yard with room to relax, entertain, or create your own outdoor oasis. Situated just minutes from Downtown Fort Wayne, local restaurants, coffee shops, parks, and all the unique character the '05 neighborhood is known for, you'll love the convenience and sense of community this location provides. Whether you're looking for your first home or your next investment, this fully remodeled gem is ready for its new owner. Schedule your private showing today and experience everything this beautiful home has to offer!
Closed
Zillow last checked:
Listing updated:
Bought with:
Karen Zuniga Marquez, RB24002115
Buy Owner Realty
Source: IRMLS,MLS#: 202629846
Price history
| Date | Event | Price |
|---|---|---|
| 8/28/2026 | Sold | $200,000+2.6% |
Source:  IRMLS #202629846 Report a problem IRMLS #202629846 Report a problem | ||
| 7/29/2026 | Pending sale | $195,000 |
Source: IRMLS #202629846 Report a problem | ||
| 7/24/2026 | Listed for sale | $195,000+62.5% |
Source: IRMLS #202629846 Report a problem | ||
| 5/29/2026 | Sold | $120,000+157.2% |
Source: IRMLS #202620763 Report a problem | ||
| 11/26/2014 | Sold | $46,664$37/sqft |
Source: Public Record Report a problem | ||
Sell for more on Zillow
Get a Zillow Showcase℠ listing at no additional cost and you could sell for .
$200,000
2% more
+$4,000
With Zillow Showcase(estimated)
$204,000
