Welcome to 2508 Howard Grove Road, an extraordinary seven acre waterfront retreat situated on the South River. Nestled in the woods and a haven for wildlife, this property has it all-a massive, almost 10,000 square foot luxury home, a heated salt water pool and pavilion with an outdoor kitchen, four hundred square feet of water frontage, a private (shared) pier with a lift, and absolutely beautiful landscaping. The interior of the home features six bedrooms and five and a half baths, a separate office, a first floor primary suite with a soaking tub and huge steam shower, cathedral ceilings, new HW floors on the main level, an updated kitchen with new granite countertops and SS appliances, and an expansive lower level with a gym, sauna, second kitchen, and game room. Meticulously cared for and improved, updates (2021-2023) include: a new roof, fresh exterior paint, backyard fencing, a new front door, a re-decked dock, a refreshed driveway with new pavers, and an enclosed irrigated garden. Quick access to RTE 50, makes for an easy commute to both Washington DC and Baltimore. Schedule your private tour today and make this truly spectacular home your own. ****Professional photos will be posted on 6/15 in the morning.
Sold for $2,525,000
$2,525,000
2508 Howard Grove Rd, Davidsonville, MD 21035
6beds
9,077sqft
Single Family Residence
Built in 2003
7.08 Acres Lot
$2,850,000 Zestimate®
$278/sqft
$7,688 Estimated rent
Home value
$2,850,000
$2.62M - $3.13M
$7,688/mo
Zestimate® history
Owner options
List your home for rent
$7,688/mo
Rent Zestimate®
Find your next renter with Zillow Rental Manager. Plus, with online applications, you can quickly screen prospective tenants – for free.
$7,688/mo
Rent Zestimate®
Refinance and save
$13,491/mo
Est. payment
Refinancing to a lower rate could help reduce your monthly payments and save thousands over the life of the loan.
$13,491/mo
Est. payment
Explore your selling options
Work with a Zillow partner agent
Leverage their expertise and Zillow's premium Showcase listings to get your home seen by more buyers.
Get startedList with your own agent
Get your home in front of millions of buyers by listing it on Zillow.
Learn how to do itSell it yourself
Take full control of how buyers see your home on Zillow by listing For Sale by Owner (FSBO).
List your homeWhat's special
Zillow last checked:
Listing updated:
Listed by:
Gail Chisholm 240-393-3945,
Compass
Bought with:
Dayna Blumel, 592270
Compass
Source: Bright MLS,MLS#: MDAA2086784
Facts & features
Interior
Bedrooms & bathrooms
- Bedrooms: 6
- Bathrooms: 6
- Full bathrooms: 5
- 1/2 bathrooms: 1
- Main level bathrooms: 2
- Main level bedrooms: 1
Rooms
- Room types: Dining Room, Family Room, Library, 2nd Stry Fam Ovrlk, Study, Exercise Room, Great Room, In-Law/auPair/Suite, Laundry
Basement
- Area: 3519
Heating
- Heat Pump, Electric, Oil, Central
Cooling
- Central Air, Heat Pump, Zoned, Electric
Appliances
- Included: Cooktop, Dishwasher, Disposal, Dryer, ENERGY STAR Qualified Washer, Exhaust Fan, Ice Maker, Microwave, Double Oven, Oven, Refrigerator, Six Burner Stove, Washer, Water Conditioner - Owned, Water Heater, ENERGY STAR Qualified Dishwasher, ENERGY STAR Qualified Refrigerator, Self Cleaning Oven, Water Dispenser, Range Hood, Electric Water Heater
- Laundry: Main Level, Upper Level, Dryer In Unit, Washer In Unit, Laundry Room
Features
- Breakfast Area, Butlers Pantry, Family Room Off Kitchen, Kitchen - Gourmet, Kitchen Island, Built-in Features, Upgraded Countertops, Crown Molding, Primary Bath(s), Sauna, Curved Staircase, Bar, Other, Additional Stairway, Entry Level Bedroom, Formal/Separate Dining Room, Kitchen - Table Space, Recessed Lighting, Soaking Tub, Sound System, Walk-In Closet(s), 2 Story Ceilings, 9'+ Ceilings, High Ceilings
- Flooring: Tile/Brick, Wood, Carpet
- Doors: Six Panel, ENERGY STAR Qualified Doors
- Windows: ENERGY STAR Qualified Windows, Low Emissivity Windows
- Basement: Finished,Heated,Interior Entry,Rear Entrance,Walk-Out Access,Windows
- Number of fireplaces: 2
- Fireplace features: Gas/Propane
Interior area
- Total structure area: 9,796
- Total interior livable area: 9,077 sqft
- Finished area above ground: 6,277
- Finished area below ground: 2,800
Property
Parking
- Total spaces: 13
- Parking features: Garage Faces Side, Garage Door Opener, Driveway, Circular Driveway, Asphalt, Attached
- Attached garage spaces: 3
- Uncovered spaces: 10
Accessibility
- Accessibility features: Other
Features
- Levels: Three
- Stories: 3
- Patio & porch: Deck, Patio, Porch
- Exterior features: Extensive Hardscape, Underground Lawn Sprinkler, Lighting
- Has private pool: Yes
- Pool features: Heated, In Ground, Salt Water, Private
- Fencing: Aluminum,Back Yard,Invisible
- Has view: Yes
- View description: Trees/Woods
- Waterfront features: Private Dock Site, Shared, River, Boat - Powered, Canoe/Kayak, Fishing Allowed, Personal Watercraft (PWC), Private Access, Sail, Waterski/Wakeboard
- Body of water: South River
- Frontage length: Water Frontage Ft: 405
Lot
- Size: 7.08 Acres
- Features: Backs to Trees, Cul-De-Sac, Landscaped, Fishing Available, Secluded
Details
- Additional structures: Above Grade, Below Grade
- Parcel number: 020223190092550
- Zoning: R
- Special conditions: Standard
Construction
Type & style
- Home type: SingleFamily
- Architectural style: Colonial
- Property subtype: Single Family Residence
Materials
- Brick
- Foundation: Permanent
- Roof: Shingle
Condition
- Excellent
- New construction: No
- Year built: 2003
Utilities & green energy
- Electric: 200+ Amp Service
- Sewer: Private Septic Tank
- Water: Well
- Utilities for property: Cable Available, Electricity Available, Propane, Water Available, Other
Community & HOA
Community
- Security: Carbon Monoxide Detector(s), Smoke Detector(s), Security System
- Subdivision: Eagles Passages
HOA
- Has HOA: Yes
- Amenities included: Pier/Dock, Pool, Water/Lake Privileges, Basketball Court, Picnic Area, Tot Lots/Playground
- HOA fee: $1,028 annually
- HOA name: EAGLES PASSAGES HOA
Location
- Region: Davidsonville
Financial & listing details
- Price per square foot: $278/sqft
- Tax assessed value: $2,067,367
- Annual tax amount: $20,443
- Date on market: 6/14/2024
- Listing agreement: Exclusive Right To Sell
- Listing terms: Cash,Conventional,FHA,VA Loan
- Inclusions: All Flat Screen Tvs.
- Ownership: Fee Simple
Price history
| Date | Event | Price |
|---|---|---|
| 7/16/2024 | Sold | $2,525,000-6.4%$278/sqft |
Source:  Bright MLS #MDAA2086784 Report a problem Bright MLS #MDAA2086784 Report a problem | ||
| 6/19/2024 | Pending sale | $2,699,000$297/sqft |
Source: Bright MLS #MDAA2086784 Report a problem | ||
| 6/14/2024 | Listed for sale | $2,699,000+76.4%$297/sqft |
Source: Bright MLS #MDAA2086784 Report a problem | ||
| 8/1/2018 | Sold | $1,530,000-10%$169/sqft |
Source: Public Record Report a problem | ||
| 6/21/2018 | Pending sale | $1,700,000$187/sqft |
Source: RE/MAX 100 #1000196530 Report a problem | ||
| 4/19/2018 | Price change | $1,700,000+0.3%$187/sqft |
Source: Re/Max 100 #1000196530 Report a problem | ||
| 2/24/2018 | Price change | $1,695,000-15%$187/sqft |
Source: Re/Max 100 #1000196530 Report a problem | ||
| 1/16/2018 | Listed for sale | $1,995,000+786.7%$220/sqft |
Source: Vallario Properties #1000196530 Report a problem | ||
| 9/27/1999 | Sold | $225,000+80%$25/sqft |
Source: Public Record Report a problem | ||
| 3/10/1997 | Sold | $125,000$14/sqft |
Source: Public Record Report a problem | ||
Public tax history
| Year | Property taxes | Tax assessment |
|---|---|---|
| 2025 | $25,702 +13.5% | $2,297,433 +11.1% |
| 2024 | $22,638 +12.8% | $2,067,367 +12.5% |
| 2023 | $20,063 +6.7% | $1,837,300 +2.1% |
| 2022 | $18,804 +2.2% | $1,799,400 +2.2% |
| 2021 | $18,408 +2.1% | $1,761,500 +2.2% |
| 2020 | $18,029 +0.5% | $1,723,600 |
| 2019 | $17,946 +3.8% | $1,723,600 +1.1% |
| 2018 | $17,283 +0% | $1,704,400 +0.6% |
| 2017 | $17,275 | $1,694,800 |
| 2016 | -- | $1,694,800 |
| 2015 | -- | $1,694,800 -14.1% |
| 2014 | -- | $1,972,600 +0.4% |
| 2013 | -- | $1,964,400 +0.4% |
| 2012 | -- | $1,956,200 +0.4% |
| 2011 | -- | $1,948,050 +9.3% |
| 2010 | -- | $1,781,680 +10.3% |
| 2009 | -- | $1,615,310 +11.5% |
| 2008 | -- | $1,448,940 +10.5% |
| 2007 | -- | $1,311,662 +11.7% |
| 2006 | -- | $1,174,386 +13.2% |
| 2005 | -- | $1,037,110 +4% |
| 2004 | -- | $996,936 +4.2% |
| 2003 | -- | $956,763 +355.6% |
| 2002 | -- | $210,000 +1.5% |
| 2001 | -- | $206,860 |
Find assessor info on the county website
Neighborhood: 21035
Nearby homes
- $1,816,6004 bd5 ba7.1k sqft2504 Howard Grove Rd, Davidsonville, MD 21035Off Market
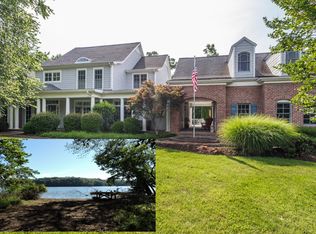
- $1,249,300-- bd2 ba2.6k sqft2510 Howard Grove Rd, Davidsonville, MD 21035Off Market
- $1,833,9004 bd4 ba3.4k sqft2506 Howard Grove Rd, Davidsonville, MD 21035Off Market
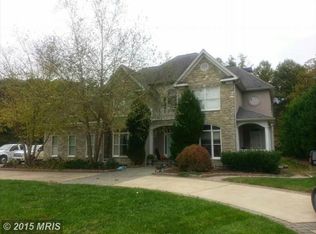
- $1,311,500-- bd2 ba2.8k sqft2512 Howard Grove Rd, Davidsonville, MD 21035Off Market
- $1,266,600-- bd2 ba4k sqft2511 Howard Grove Rd, Davidsonville, MD 21035Off Market
- $1,427,2005 bd6 ba6k sqft2514 Howard Grove Rd, Davidsonville, MD 21035Off Market
- $1,048,500-- bd3 ba3.5k sqft2513 Howard Grove Rd, Davidsonville, MD 21035Off Market
- $400-- bd-- ba-- sqftHoward Grove Rd, Davidsonville, MD 21035Off Market
Nearby schools
GreatSchools rating
- 9/10Davidsonville Elementary SchoolGrades: K-5Distance: 4.2 mi
- 8/10Central Middle SchoolGrades: 6-8Distance: 4.6 mi
- 8/10South River High SchoolGrades: 9-12Distance: 4.4 mi
Schools provided by the listing agent
- Elementary: Davidsonville
- Middle: Central
- High: South River
- District: Anne Arundel County Public Schools
Source: Bright MLS. This data may not be complete. We recommend contacting the local school district to confirm school assignments for this home.
Get a cash offer in 3 minutes
Find out how much your home could sell for in as little as 3 minutes with a no-obligation cash offer.
Estimated market value
$2,850,000
Get a cash offer in 3 minutes
Find out how much your home could sell for in as little as 3 minutes with a no-obligation cash offer.
Estimated market value
$2,850,000
- Maryland
- Anne Arundel County
- Davidsonville
- 21035
- 2508 Howard Grove Rd
Nearby cities
Nearby zip codes
Other Davidsonville Topics
