Skip main navigation
Off market
  • $569,400

    2508 Illinois St, Orlando, FL 32803

    3beds
    1,750sqft
    Single Family Residence
    Built in 1953
    8,141 Square Feet Lot
    $569,400 Zestimate®
    $325/sqft
    $2,816 Estimated rent

    Home value

    $569,400

    $535,000 - $609,000

    $2,816/mo

    Zestimate® history
    Loading
    Loading...

    Owner options

    List your home for rent

    $2,816/mo

    Rent Zestimate®

    Find your next renter with Zillow Rental Manager. Plus, with online applications, you can quickly screen prospective tenants – for free.

    Learn more

    $2,816/mo

    Rent Zestimate®

    Refinance and save

    $4,070/mo

    Est. payment

    Refinancing to a lower rate could help reduce your monthly payments and save thousands over the life of the loan.

    See today's rates

    $4,070/mo

    Est. payment

    Explore your selling options

    Work with a Zillow partner agent

    Leverage their expertise and Zillow's premium Showcase listings to get your home seen by more buyers.

    Get started

    List with your own agent

    Get your home in front of millions of buyers by listing it on Zillow.

    Learn how to do it

    Sell it yourself

    Take full control of how buyers see your home on Zillow by listing For Sale by Owner (FSBO).

    List your home

    What's special

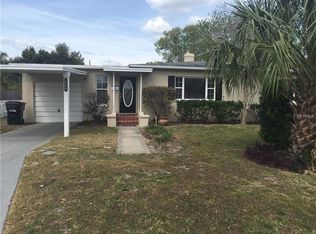
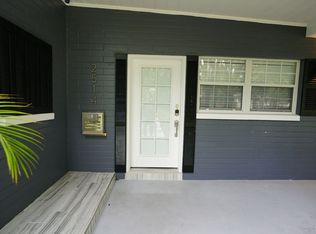
    Stop the car...This is it! Tastefully remodeled mid-century 3/2 split plan in red hot Colonial town directly on the Orlando Urban Trail! Freshly painted exterior and custom landscape plus bonus parking to welcome your guests. Gather around a firepit with neighbors and friends on the side yard patio. Enter to the living room with high ceilings, new recessed lighting, luxury vinyl wood plank flooring and large windows that bring an abundance of natural lighting into this great room! Front hall from the living room leads to 2 spacious bedrooms with views to lush yard and brand new 2021 remodeled modern hall bath! Vintage sliding French doors lead to the custom Urban Effects Modern Chefs Kitchen. Well-equipped with stainless appliances, quartz counters, custom soft-close cabinetry, plus dining space with sunny windows to side yard. The family room is ideal for entertaining and year-round enjoyment with built-in cabinetry for a dry bar, modern designer fans, mounted TV. Huge Master retreat in rear with custom built-in dressers, mounted TV, views to the backyard through the wall of windows, glass door to private patio ideal for morning coffee and zoom calls. Walk-in closet and spa bath with oversized soaking tub make this an ideal spot after a long day. The screened porch and private landscaped backyard, freshly painted shed provide for year-round outdoor entertaining. Oversized single car garage has great storage, peg board walls and laundry room including washer/dryer with barn door! Other features include new LED lights with dimmers throughout, designer fans, and interior paint 2017! Walk or bike to Lake Druid Park, Corrine Corridor and East End Market! Convenient to Downtown Orlando, Baldwin Park, Milk District, Winter Park.

    This property is off market, which means it's not currently listed for sale or rent on Zillow. This may be different from what's available on other websites or public sources.

    Originating MLS: Orlando Regional

    Facts & features

    Interior

    Bedrooms & bathrooms
    • Bedrooms: 3
    • Bathrooms: 2
    • Full bathrooms: 2
    Heating
    • Forced air
    Cooling
    • Central
    Appliances
    • Included: Dishwasher, Dryer, Garbage disposal, Microwave, Range / Oven
    • Laundry: In Garage
    Features
    • Ceiling Fans(s), Eating Space In Kitchen, High Ceiling(s), Master Bedroom Downstairs, Open Floorplan, Split Bedroom, Stone Counters, Walk-In Closet(s), Solid Wood Cabinets, Thermostat, Solid Surface Counters, Built in Features, Window Treatments, Vaulted Ceiling(s), Dry Bar
    • Flooring: Linoleum / Vinyl
    • Windows: Blinds, Window Treatments, Drapes
    Interior area
    • Structure area source: Public Records
    • Total interior livable area: 1,750 sqft

    Property

    Parking
    • Total spaces: 1
    • Parking features: Garage - Attached
    Features
    • Levels: One
    • Patio & porch: Deck, Patio, Porch, Screened, Covered, Front Porch, Rear Porch
    • Fencing: Wood
    Lot
    • Size: 8,141 Square Feet
    • Features: In City Limits, Level/Flat, Sidewalk, Street Paved
    • Residential vegetation: Mature Landscaping, Trees/Landscaped
    Details
    • Additional structures: Shed(s)
    • Parcel number: 302219149603110
    • Zoning: R-1A/AN

    Construction

    Type & style
    • Home type: SingleFamily
    • Architectural style: Mid-Century Modern
    • Property subtype: Single Family Residence
    Materials
    • masonry
    • Roof: Built-up
    Condition
    • Year built: 1953

    Utilities & green energy

    • Sewer: Public Sewer
    • Water: Public
    • Utilities for property: Electricity Connected, Sewer Connected, Cable Available, Public, Water Connected

    Community & HOA

    Community
    • Subdivision: COLONIAL ACRES
    Location
    • Region: Orlando

    Financial & listing details

    • Price per square foot: $325/sqft
    • Tax assessed value: $500,676
    • Annual tax amount: $7,331
    • Listing terms: Cash, Conventional, VA Loan
    • Ownership: Fee Simple

    Price history

    DateEventPrice
    4/20/2021Sold$470,000+4.7%$269/sqft
    Source: Public Record Report a problem
    3/16/2021Pending sale$449,000$257/sqft
    Source: Stellar MLS #O5928527 Report a problem
    3/12/2021Listed for sale$449,000+36.5%$257/sqft
    Source: Stellar MLS #O5928527 Report a problem
    9/29/2017Sold$329,000-3.2%$188/sqft
    Source: Public Record Report a problem
    6/23/2017Price change$339,900-2.9%$194/sqft
    Source: MAINFRAME REAL ESTATE #O5519807 Report a problem
    6/2/2017Listed for sale$349,900+133.3%$200/sqft
    Source: KELLY PRICE & COMPANY LLC #O5514727 Report a problem
    11/4/2009Sold$150,000-44.2%$86/sqft
    Source: Public Record Report a problem
    6/12/2008Listing removed$269,000$154/sqft
    Source: NCI #O4790522 Report a problem
    4/23/2008Price change$269,000-3.6%$154/sqft
    Source: NCI #O4790522 Report a problem
    3/21/2008Listed for sale$279,000$159/sqft
    Source: NCI #O4790522 Report a problem

    Public tax history

    YearProperty taxesTax assessment
    2024$7,331 +4.2%$436,660 +3%
    2023$7,037 +2.9%$423,942 +3%
    2022$6,837 +61.9%$411,594 +56.3%
    2021$4,221 +0.9%$263,390 +1.4%
    2020$4,185 +1.2%$259,753 +2.3%
    2019$4,137 +1.1%$253,913 +1.9%
    2018$4,093 $249,179 +16.6%
    2017$4,093 +134.6%$213,745 +16.8%
    2016$1,745 +0.9%$183,066 +12.7%
    2015$1,730 -1.7%$162,374 +22.8%
    2014$1,759 +6.9%$132,240 +11.4%
    2013$1,645 +1.7%$118,673 +0.6%
    2012$1,618 +3.8%$117,912 +4.2%
    2011$1,559 -18.2%$113,176 -15.8%
    2010$1,904 $134,371 -30%
    2009-- $192,009 -11.2%
    2008$2,284 -9.4%$216,128 -12.9%
    2007$2,520 -4.8%$248,154 +6.1%
    2006$2,647 -8.9%$233,838 +22.1%
    2005$2,905 +95.1%$191,477 +56.5%
    2004$1,489 +1.1%$122,311 +0.9%
    2003$1,473 +12.9%$121,185 +14.5%
    2002$1,305 +3%$105,847 +6.2%
    2001$1,267 +21.2%$99,713 +29%
    2000$1,045 $77,308
    Find assessor info on the county website

    Neighborhood: Coytown

    Nearby schools

    GreatSchools rating
    Schools provided by the listing agent
    • Elementary: Audubon Park K-8
    • Middle: Audubon Park K-8
    • High: Winter Park High

    Source: The MLS. This data may not be complete. We recommend contacting the local school district to confirm school assignments for this home.

    Get a cash offer in 3 minutes
    Find out how much your home could sell for in as little as 3 minutes with a no-obligation cash offer.
    Estimated market value
    $569,400
    Get a cash offer in 3 minutes
    Find out how much your home could sell for in as little as 3 minutes with a no-obligation cash offer.
    Estimated market value
    $569,400