Skip main navigation
Sold
  • Price Unknown

    2508 Jules St, Saint Joseph, MO 64501

    3beds
    2,064sqft
    Single Family Residence
    Built in 1916
    4,356 Square Feet Lot
    $224,800 Zestimate®
    $--/sqft
    $1,405 Estimated rent

    Home value

    $224,800

    $214,000 - $236,000

    $1,405/mo

    Zestimate® history
    Loading
    Loading...

    Owner options

    List your home for rent

    $1,405/mo

    Rent Zestimate®

    Find your next renter with Zillow Rental Manager. Plus, with online applications, you can quickly screen prospective tenants – for free.

    Learn more

    $1,405/mo

    Rent Zestimate®

    Refinance and save

    Refinancing to a lower rate could help reduce your monthly payments and save thousands over the life of the loan.

    See today's rates

    Explore your selling options

    Work with a Zillow partner agent

    Leverage their expertise and Zillow's premium Showcase listings to get your home seen by more buyers.

    Get started

    List with your own agent

    Get your home in front of millions of buyers by listing it on Zillow.

    Learn how to do it

    Sell it yourself

    Take full control of how buyers see your home on Zillow by listing For Sale by Owner (FSBO).

    List your home

    What's special

    Covered dining areaPlenty of windowsStained glass windowLeaded glass french doorsQuaint eat-in nookFinished bonus roomHardwood floors
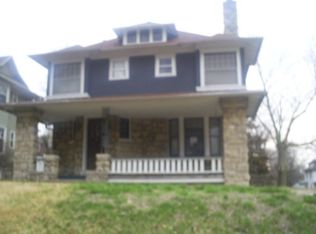
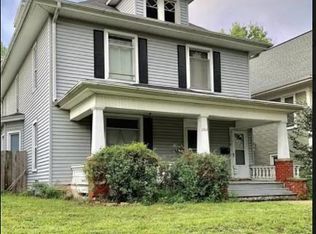
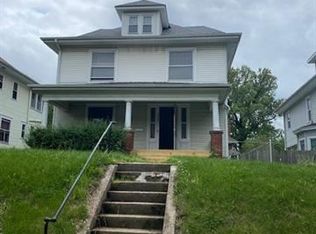
    This stunning 3 bedroom, one and a half bath home is a gem, featuring 2 finished bonus rooms that could also be used for additional bedrooms, office space or recreation rooms. With all the character of an older home, you notice right away the high ceilings throughout, leaded glass French doors ,pocket door and hardwood floors all, compliment the charm of this 2 story home. The kitchen boasts a chefs dream from the modern appliances and gas stove, spacious granite counters, custom cabinets, quaint eat-in nook to the heated ceramic tile floors. Entertaining is made easy with the flow from the kitchen to an open formal dining room with stained glass window and fireplace to a living room, sitting room and half bath. The standout feature of this home is the backyard oasis! Stepping out the back door and off the porch you will find a privacy fence encloses a landscaped retreat complete with artificial turf, a large fire pit area, tranquil water feature, covered dining area and more that leads to the detached garage and extra refrigerator. It is the perfect child friendly place to unwind after a long day or entertain friends and family. The second level is accessible from the foyer and back staircases adding to the convenience and functionality of the layout. The bedrooms are spacious with plenty of windows for natural light and provide a comfortable and private space for everyone. A finished bonus room beyond the large bathroom/laundry presents opportunity with recently updated flooring, ceiling tile, paint, curtains and serviced heating/cooling wall unit whether you need another bedroom, home office or playroom, you decide! Unfinished third level and basement. All appliances stay including Washer/Dryer. Overall, this home does not disappoint, combining characters and charm, comfort, style and versatility, making it an ideal home to create cherished memories for years to come! + See the attached list of updates the last 5 years!

    Zillow last checked:

    Listing updated:

    Listed by:

    Tammy RIVERA 816-341-3669,

    BHHS Stein & Summers,

    Juanita Rowlett 816-244-7030,

    BHHS Stein & Summers

    Bought with:

    David Gall

    BHHS Stein & Summers

    Source: Heartland MLS as distributed by MLS GRID,MLS#: 2438042MLS Logo

    Facts & features

    Interior

    Bedrooms & bathrooms
    • Bedrooms: 3
    • Bathrooms: 2
    • Full bathrooms: 1
    • 1/2 bathrooms: 1
    Bedroom 2
    • Level: Second
    Bedroom 3
    • Level: Second
    Bedroom 4
    • Level: Second
    Bedroom 5
    • Level: Second
    Primary bathroom
    • Level: Second
    Heating
    • Forced Air
    Cooling
    • Gas
    Appliances
    • Laundry: Bedroom Level
    Features
    • Flooring: Ceramic Tile, Wood
    • Basement: Concrete
    • Number of fireplaces: 1
    Interior area
    • Total structure area: 2,064
    • Total interior livable area: 2,064 sqft
    • Finished area above ground: 1,032
    • Finished area below ground: 1,032

    Property

    Parking
    • Total spaces: 1
    • Parking features: Detached
    • Garage spaces: 1
    Lot
    • Size: 4,356 Square Feet
    • Dimensions: .10
    Details
    • Parcel number: 062.009004002025.000

    Construction

    Type & style
    • Home type: SingleFamily
    • Architectural style: Traditional
    • Property subtype: Single Family Residence
    Materials
    • Frame
    • Roof: Composition
    Condition
    • Year built: 1916

    Utilities & green energy

    • Sewer: Public Sewer
    • Water: Public

    Community & HOA

    Community
    • Subdivision: Other
    HOA
    • Has HOA: No
    Location
    • Region: Saint Joseph

    Financial & listing details

    • Tax assessed value: $82,400
    • Annual tax amount: $1,035
    • Date on market: 6/1/2023
    • Listing terms: Cash,Conventional,FHA,VA Loan
    • Ownership: Private

    Price history

    DateEventPrice
    8/17/2023Sold--
    Source: Heartland MLS as distributed by MLS GRID #2438042 Report a problem
    7/18/2023Pending sale$195,000$94/sqft
    Source: Heartland MLS as distributed by MLS GRID #2438042 Report a problem
    7/14/2023Price change$195,000-4.9%$94/sqft
    Source: Heartland MLS as distributed by MLS GRID #2438042 Report a problem
    6/23/2023Price change$205,000-8.8%$99/sqft
    Source: Heartland MLS as distributed by MLS GRID #2438042 Report a problem
    6/1/2023Listed for sale$224,900+50.4%$109/sqft
    Source: Heartland MLS as distributed by MLS GRID #2438042 Report a problem
    3/24/2021Listing removed--
    Source: Owner Report a problem
    6/26/2018Listing removed$149,500$72/sqft
    Source: Owner Report a problem
    5/20/2018Listed for sale$149,500+6.9%$72/sqft
    Source: Owner Report a problem
    9/8/2017Listing removed$1,400$1/sqft
    Source: Owner Report a problem
    8/2/2017Price change$1,400+3.7%$1/sqft
    Source: Owner Report a problem
    7/17/2017Price change$1,350-3.6%$1/sqft
    Source: Owner Report a problem
    7/14/2017Listed for rent$1,400$1/sqft
    Source: Owner Report a problem
    7/10/2015Sold--
    Source: Heartland MLS as distributed by MLS GRID #45001_109136 Report a problem
    3/27/2015Price change$139,900-5.4%$68/sqft
    Source: ONE HOME REALTY, INC. #109136 Report a problem
    1/27/2015Listed for sale$147,900$72/sqft
    Source: ONE HOME REALTY, INC. #1921102 Report a problem

    Public tax history

    YearProperty taxesTax assessment
    2024$1,121 +9.1%$15,660
    2023$1,028 -0.7%$15,660
    2022$1,035 -0.4%$15,660
    2021$1,040 +0.6%$15,660
    2020$1,033 +14.7%$15,660
    2018$901 $15,660
    2017$901 +1.1%$15,660
    2015$891 -8.9%$15,660
    2014$979 +0.9%$15,660
    2012$970 +7.8%$15,660
    2011$899 $15,660
    2010$899 $15,660
    Find assessor info on the county website

    Neighborhood: 64501

    Nearby schools

    GreatSchools rating
    Schools provided by the listing agent
    • Elementary: Edison
    • Middle: Bode
    • High: Central

    Source: Heartland MLS as distributed by MLS GRID. This data may not be complete. We recommend contacting the local school district to confirm school assignments for this home.

    Get a cash offer in 3 minutes
    Find out how much your home could sell for in as little as 3 minutes with a no-obligation cash offer.
    Estimated market value
    $224,800
    Get a cash offer in 3 minutes
    Find out how much your home could sell for in as little as 3 minutes with a no-obligation cash offer.
    Estimated market value
    $224,800