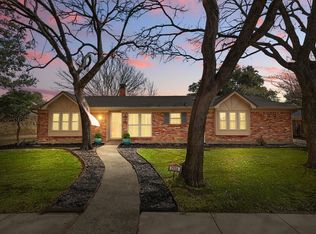
Fall in love with this charming 3-bedroom, 2-bath home, nestled in a quiet neighborhood that is walking distance to Generations Park. Bamboo floors guide you through the home that offers a large primary bedroom with his and hers closets and a big walk-in shower in the primary bathroom. The kitchen includes granite counter tops, unique pull out storage in many cabinets and the refrigerator stays with the home. Other great updates include fresh exterior paint 2025, roof replaced in 2024 and HVAC updated in 2020. The heart of this home is the generously sized, covered back patio, a perfect setting for morning coffee or evening gatherings with loved ones, rain or shine. A storage shed provides extra space for hobbies and equipment and behind the electric security gate is extensive rear parking. This well-maintained classic is ready for its next chapter.
Sold
Street View
Price Unknown
2508 Lakeview Dr, Bedford, TX 76021
3beds
1,899sqft
Single Family Residence
Built in 1973
0.25 Acres Lot
$401,500 Zestimate®
$--/sqft
$2,559 Estimated rent
Home value
$401,500
$373,000 - $434,000
$2,559/mo
Zestimate® history
Owner options
List your home for rent
$2,559/mo
Rent Zestimate®
Find your next renter with Zillow Rental Manager. Plus, with online applications, you can quickly screen prospective tenants – for free.
$2,559/mo
Rent Zestimate®
Refinance and save
Refinancing to a lower rate could help reduce your monthly payments and save thousands over the life of the loan.
Explore your selling options
Work with a Zillow partner agent
Leverage their expertise and Zillow's premium Showcase listings to get your home seen by more buyers.
Get startedList with your own agent
Get your home in front of millions of buyers by listing it on Zillow.
Learn how to do itSell it yourself
Take full control of how buyers see your home on Zillow by listing For Sale by Owner (FSBO).
List your homeWhat's special
Bamboo floorsLarge primary bedroomKitchen includes granite countertopsHis and hers closetsElectric security gateUnique pull out storageQuiet neighborhood
Zillow last checked:
Listing updated:
Listed by:
Christopher DuFrane 0469457 817-999-6794,
Torri Realty 817-756-1322
Bought with:
Cassidy Spilker
Perpetual Realty Group LLC
Source: NTREIS,MLS#: 21099882
Facts & features
Interior
Bedrooms & bathrooms
- Bedrooms: 3
- Bathrooms: 2
- Full bathrooms: 2
Primary bedroom
- Features: Walk-In Closet(s)
- Level: First
- Dimensions: 17 x 14
Bedroom
- Features: Walk-In Closet(s)
- Level: First
- Dimensions: 14 x 13
Bedroom
- Level: First
- Dimensions: 14 x 10
Primary bathroom
- Features: Built-in Features, Granite Counters
- Level: First
- Dimensions: 8 x 7
Breakfast room nook
- Level: First
- Dimensions: 11 x 8
Other
- Features: Built-in Features, Granite Counters
- Level: First
- Dimensions: 8 x 5
Game room
- Features: Built-in Features
- Level: First
- Dimensions: 17 x 12
Kitchen
- Features: Granite Counters
- Level: First
- Dimensions: 18 x 11
Living room
- Features: Fireplace
- Level: First
- Dimensions: 23 x 15
Utility room
- Features: Built-in Features, Utility Room
- Level: First
- Dimensions: 9 x 5
Heating
- Central, Electric, Fireplace(s)
Cooling
- Central Air, Ceiling Fan(s), Electric
Appliances
- Included: Dishwasher, Electric Cooktop, Electric Oven, Disposal, Microwave, Refrigerator
- Laundry: Washer Hookup, Electric Dryer Hookup, Laundry in Utility Room
Features
- Granite Counters, Vaulted Ceiling(s), Walk-In Closet(s)
- Flooring: Bamboo, Tile
- Has basement: No
- Number of fireplaces: 1
- Fireplace features: Living Room, Masonry, Wood Burning
Interior area
- Total interior livable area: 1,899 sqft
Property
Parking
- Total spaces: 2
- Parking features: Additional Parking, Electric Gate, Garage, Garage Door Opener, Garage Faces Rear, RV Access/Parking, Storage
- Attached garage spaces: 2
Features
- Levels: One
- Stories: 1
- Patio & porch: Rear Porch, Front Porch, Covered
- Pool features: None
- Fencing: Back Yard,Fenced,Gate,Wood
Lot
- Size: 0.25 Acres
- Features: Interior Lot, Sprinkler System
Details
- Additional structures: Shed(s)
- Parcel number: 00145785
Construction
Type & style
- Home type: SingleFamily
- Architectural style: Traditional,Detached
- Property subtype: Single Family Residence
Materials
- Brick
- Foundation: Slab
- Roof: Composition
Condition
- Year built: 1973
Utilities & green energy
- Sewer: Public Sewer
- Water: Public
- Utilities for property: Sewer Available, Water Available
Community & HOA
Community
- Features: Curbs, Sidewalks
- Security: Smoke Detector(s)
- Subdivision: Bedford Ranch Estates
HOA
- Has HOA: No
Location
- Region: Bedford
Financial & listing details
- Tax assessed value: $290,000
- Annual tax amount: $5,646
- Date on market: 10/31/2025
- Cumulative days on market: 14 days
- Listing terms: Cash,Conventional,FHA,VA Loan
Price history
| Date | Event | Price |
|---|---|---|
| 12/23/2025 | Sold | -- |
Source: NTREIS #21099882 Report a problem | ||
| 11/25/2025 | Pending sale | $400,000$211/sqft |
Source: NTREIS #21099882 Report a problem | ||
| 11/15/2025 | Contingent | $400,000$211/sqft |
Source: NTREIS #21099882 Report a problem | ||
| 11/12/2025 | Listed for sale | $400,000$211/sqft |
Source: NTREIS #21099882 Report a problem | ||
| 11/6/2025 | Contingent | $400,000$211/sqft |
Source: NTREIS #21099882 Report a problem | ||
| 10/31/2025 | Listed for sale | $400,000+60.1%$211/sqft |
Source: NTREIS #21099882 Report a problem | ||
| 9/24/2016 | Sold | -- |
Source: Agent Provided Report a problem | ||
| 8/19/2016 | Pending sale | $249,900$132/sqft |
Source: Citiwide Properties Corp. #13434643 Report a problem | ||
| 8/16/2016 | Price change | $249,900-5.7%$132/sqft |
Source: Citiwide Properties Corp. #13434643 Report a problem | ||
| 8/12/2016 | Listed for sale | $265,000$140/sqft |
Source: Citiwide Properties Corp. #13434643 Report a problem | ||
Public tax history
| Year | Property taxes | Tax assessment |
|---|---|---|
| 2025 | $4,153 -5.8% | $290,000 |
| 2024 | $4,408 -5.5% | $290,000 -3.3% |
| 2023 | $4,665 -20.1% | $300,000 +3.4% |
| 2022 | $5,835 -0.5% | $290,000 +7.2% |
| 2021 | $5,864 -2.5% | $270,500 |
| 2020 | $6,013 -2.4% | $270,500 -1.4% |
| 2019 | $6,159 +5.7% | $274,429 +7.4% |
| 2018 | $5,826 +2.4% | $255,545 +0.7% |
| 2017 | $5,691 +57.3% | $253,832 +37.3% |
| 2016 | $3,618 +3% | $184,853 +22.6% |
| 2015 | $3,512 | $150,800 |
| 2014 | $3,512 | $150,800 |
| 2013 | -- | $150,800 +0.3% |
| 2012 | -- | $150,300 |
| 2011 | -- | $150,300 -0.5% |
| 2010 | -- | $151,000 +2.3% |
| 2009 | -- | $147,600 |
| 2008 | -- | $147,600 |
| 2007 | -- | $147,600 |
| 2006 | -- | $147,600 |
| 2005 | -- | $147,600 +0.5% |
| 2004 | -- | $146,900 +22.9% |
| 2003 | -- | $119,500 +8.4% |
| 2002 | -- | $110,200 +9% |
| 2001 | -- | $101,100 +3.7% |
| 2000 | -- | $97,500 |
Find assessor info on the county website
Neighborhood: 76021
Nearby homes
- $359,6003 bd2 ba1.6k sqft2512 Lakeview Dr, Bedford, TX 76021Off Market

- $330,7003 bd2 ba1.6k sqft2504 Lakeview Dr, Bedford, TX 76021Off Market
- $--3 bd2 ba2.4k sqft2516 Lakeview Dr, Bedford, TX 76021Sold
- $470,9004 bd3 ba3k sqft2500 Lakeview Dr, Bedford, TX 76021Off Market

- $435,7003 bd2 ba2.3k sqft2509 Lakeview Dr, Bedford, TX 76021Off Market
- $504,7004 bd2 ba2.6k sqft2513 Lakeview Dr, Bedford, TX 76021Off Market
- $--4 bd4 ba1.9k sqft2505 Lakeview Dr, Bedford, TX 76021Sold
- $385,3004 bd2 ba1.9k sqft2517 Lakeview Dr, Bedford, TX 76021Off Market
Nearby schools
GreatSchools rating
- 7/10Shady Brook Elementary SchoolGrades: PK-6Distance: 0.3 mi
- 9/10Bedford Junior High SchoolGrades: 7-9Distance: 0.9 mi
- 7/10Bell High SchoolGrades: 10-12Distance: 0.9 mi
Schools provided by the listing agent
- Elementary: Shadybrook
- High: Bell
- District: Hurst-Euless-Bedford ISD
Source: NTREIS. This data may not be complete. We recommend contacting the local school district to confirm school assignments for this home.
Get a cash offer in 3 minutes
Find out how much your home could sell for in as little as 3 minutes with a no-obligation cash offer.
Estimated market value
$401,500
Get a cash offer in 3 minutes
Find out how much your home could sell for in as little as 3 minutes with a no-obligation cash offer.
Estimated market value
$401,500
- Texas
- Tarrant County
- Bedford
- 76021
- 2508 Lakeview Dr
Nearby cities
Nearby neighborhoods
Nearby zip codes
Other Bedford Topics
