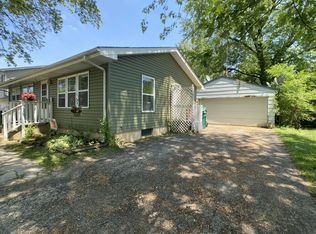
Welcome to this beautifully updated English-style home nestled in the peaceful and secure community of Holiday Hills-where nature, comfort, and privacy come together. This unique village offers water rights to both Griswold Lake and the Fox River, along with three miles of private hiking trails, exclusive boat launches, and even its own private police force for added peace of mind. Just minutes from Moraine Hills State Park, downtown McHenry, and Crystal Lake. Inside, this 3-bed, 2-bath home features thoughtful updates throughout, including newer carpet (2022) in the family room and all three bedrooms, Wilsonart hardwood flooring on the landing, and brand-new vinyl laminate flooring (2025) in the kitchen, living room, and hallway. The kitchen was fully remodeled in 2024 with custom white shaker soft-close cabinetry, quartz countertops, under-cabinet lighting, crown molding, a warm blue backsplash, and a farmhouse sink. The lower level living space was renovated in 2022 with charming knotty pine paneling throughout. Additional highlights include a ceramic-tiled bathroom with a whirlpool soaker tub. Step outside to a fully fenced backyard oasis featuring a huge multi-level deck (2021)-reinforced for a hot tub-a brick patio, and a heated above-ground pool with pump, heater, and both solar and winter covers. Tall mature arborvitaes provide exceptional privacy. Practical features include a new roof (2018) with architectural shingles, new siding (2024), 2-car garage, whole-home water filtration system, owned water softener, furnace & A/C (2017), and ample storage with an oversized 20x22 foot garage, a crawl space and full attic. Welcome home!
Closed
$312,000
2508 Lilac St, McHenry, IL 60051
3beds
1,500sqft
Single Family Residence
Built in 1978
10,018 Square Feet Lot
$340,400 Zestimate®
$208/sqft
$2,417 Estimated rent
Home value
$340,400
$323,000 - $357,000
$2,417/mo
Zestimate® history
Owner options
List your home for rent
$2,417/mo
Rent Zestimate®
Find your next renter with Zillow Rental Manager. Plus, with online applications, you can quickly screen prospective tenants – for free.
$2,417/mo
Rent Zestimate®
Refinance and save
$2,292/mo
Est. payment
Refinancing to a lower rate could help reduce your monthly payments and save thousands over the life of the loan.
$2,292/mo
Est. payment
Explore your selling options
Work with a Zillow partner agent
Leverage their expertise and Zillow's premium Showcase listings to get your home seen by more buyers.
Get startedList with your own agent
Get your home in front of millions of buyers by listing it on Zillow.
Learn how to do itSell it yourself
Take full control of how buyers see your home on Zillow by listing For Sale by Owner (FSBO).
List your homeWhat's special
Heated above-ground poolFarmhouse sinkTall mature arborvitaesNewer carpetWilsonart hardwood flooringFully fenced backyard oasisQuartz countertops
Zillow last checked:
Listing updated:
Listed by:
Kathrin Connolly 847-381-1855,
Baird & Warner,
Lisa Connolly 847-668-7533,
Baird & Warner
Bought with:
Kelly Reif
Amy Pecoraro and Associates
Source: MRED as distributed by MLS GRID,MLS#: 12457138
Facts & features
Interior
Bedrooms & bathrooms
- Bedrooms: 3
- Bathrooms: 2
- Full bathrooms: 2
Rooms
- Room types: Deck
Primary bedroom
- Level: Second
- Area: 150 Square Feet
- Dimensions: 10X15
Bedroom 2
- Level: Second
- Area: 120 Square Feet
- Dimensions: 10X12
Bedroom 3
- Level: Second
- Area: 80 Square Feet
- Dimensions: 8X10
Deck
- Level: Second
- Area: 880 Square Feet
- Dimensions: 20X44
Dining room
- Level: Second
- Area: 171 Square Feet
- Dimensions: 19X9
Family room
- Level: Lower
- Area: 252 Square Feet
- Dimensions: 12X21
Kitchen
- Features: Kitchen (Island, Custom Cabinetry, Updated Kitchen)
- Level: Second
- Area: 171 Square Feet
- Dimensions: 19X9
Laundry
- Level: Lower
- Area: 35 Square Feet
- Dimensions: 7X5
Living room
- Level: Second
- Area: 252 Square Feet
- Dimensions: 14X18
Heating
- Natural Gas
Cooling
- Central Air
Appliances
- Included: Range, Microwave, Refrigerator, Water Purifier Owned, Water Softener Owned, Gas Oven
- Laundry: Main Level, Gas Dryer Hookup
Features
- 1st Floor Full Bath, High Ceilings, Granite Counters, Paneling, Pantry
- Flooring: Hardwood, Wood
- Windows: Screens, Drapes
- Basement: Finished,Daylight
- Attic: Full
Interior area
- Total structure area: 0
- Total interior livable area: 1,500 sqft
Property
Parking
- Total spaces: 2
- Parking features: Gravel, Garage Door Opener, On Site, Attached, Garage
- Attached garage spaces: 2
- Has uncovered spaces: Yes
Accessibility
- Accessibility features: No Disability Access
Features
- Stories: 2
- Patio & porch: Deck, Patio
- Pool features: Above Ground
- Fencing: Fenced
- Waterfront features: Lake Privileges
Lot
- Size: 10,018 Square Feet
- Dimensions: 70X125
- Features: Water Rights
Details
- Additional structures: Shed(s)
- Parcel number: 1518257004
- Special conditions: None
Construction
Type & style
- Home type: SingleFamily
- Architectural style: English
- Property subtype: Single Family Residence
Materials
- Vinyl Siding
- Roof: Asphalt
Condition
- New construction: No
- Year built: 1978
Utilities & green energy
- Sewer: Septic Tank
- Water: Well
Community & HOA
Community
- Features: Park, Lake, Water Rights, Street Lights, Street Paved, Other
HOA
- Services included: None
Location
- Region: Mchenry
Financial & listing details
- Price per square foot: $208/sqft
- Tax assessed value: $190,932
- Annual tax amount: $3,890
- Date on market: 8/28/2025
- Listing terms: Conventional
- Ownership: Fee Simple
- Has irrigation water rights: Yes
Price history
| Date | Event | Price |
|---|---|---|
| 9/26/2025 | Sold | $312,000-5.2%$208/sqft |
Source:  MRED as distributed by MLS GRID #12457138 Report a problem MRED as distributed by MLS GRID #12457138 Report a problem | ||
| 8/30/2025 | Contingent | $329,000$219/sqft |
Source: MRED as distributed by MLS GRID #12457138 Report a problem | ||
| 8/28/2025 | Listed for sale | $329,000-0.3%$219/sqft |
Source: MRED as distributed by MLS GRID #12457138 Report a problem | ||
| 8/27/2025 | Listing removed | $330,000$220/sqft |
Source: MRED as distributed by MLS GRID #12426413 Report a problem | ||
| 8/7/2025 | Contingent | $330,000+1.9%$220/sqft |
Source: MRED as distributed by MLS GRID #12426413 Report a problem | ||
| 8/6/2025 | Price change | $324,000-1.8%$216/sqft |
Source: MRED as distributed by MLS GRID #12426413 Report a problem | ||
| 7/25/2025 | Listed for sale | $330,000$220/sqft |
Source: MRED as distributed by MLS GRID #12426413 Report a problem | ||
Public tax history
| Year | Property taxes | Tax assessment |
|---|---|---|
| 2024 | $3,890 +6.2% | $63,644 +11.5% |
| 2023 | $3,663 -13.4% | $57,074 +9.3% |
| 2022 | $4,229 +4.6% | $52,194 +6.7% |
| 2021 | $4,041 +1% | $48,935 +3.1% |
| 2020 | $4,000 | $47,468 +5.2% |
| 2019 | -- | $45,130 +13% |
| 2018 | $3,765 +2.1% | $39,948 +4.4% |
| 2017 | $3,686 +2.1% | $38,272 +4.8% |
| 2016 | $3,611 | $36,515 -18.8% |
| 2013 | $3,611 | $44,981 -11.5% |
| 2011 | -- | $50,804 -7.2% |
| 2010 | -- | $54,734 -6.1% |
| 2009 | -- | $58,284 |
| 2008 | -- | $58,284 +7.7% |
| 2006 | -- | $54,106 +4.7% |
| 2005 | $3,059 +10.4% | $51,672 +6.3% |
| 2004 | $2,771 +6.1% | $48,601 +10.5% |
| 2003 | $2,612 +5.4% | $43,999 +9.9% |
| 2002 | $2,478 +6.6% | $40,041 +3.9% |
| 2001 | $2,324 +2.2% | $38,527 +4.4% |
| 2000 | $2,275 | $36,896 |
Find assessor info on the county website
Neighborhood: 60051
Nearby homes
- $303,9003 bd2 ba1.1k sqft2510 Lilac St, McHenry, IL 60051Off Market

- $270,8003 bd1 ba954 sqft2506 Lilac St, Holiday Hills, IL 60051Off Market
- $238,1003 bd1 ba1k sqft2507 Driftwood Dr, Holiday Hills, IL 60051Off Market
- $234,3003 bd1 ba1k sqft2504 Lilac St, McHenry, IL 60051Off Market
- $347,0003 bd2 ba1.3k sqft2509 Driftwood Dr, Holiday Hills, IL 60051Off Market
- $303,4003 bd1 ba1k sqft1502 W Pine St, Holiday Hills, IL 60051Off Market
- $265,300-- bd1 ba1.3k sqft2503 S Driftwood Dr, McHenry, IL 60051Off Market
- $215,0003 bd2 ba1k sqft2507 Lilac St, Holiday Hills, IL 60051Sold
Nearby schools
GreatSchools rating
- 7/10Edgebrook Elementary SchoolGrades: PK-3Distance: 3.8 mi
- 6/10Mchenry Middle SchoolGrades: 6-8Distance: 4.1 mi
- NAMcHenry Community High SchoolGrades: 9-12Distance: 4 mi
Schools provided by the listing agent
- District: 15
Source: MRED as distributed by MLS GRID. This data may not be complete. We recommend contacting the local school district to confirm school assignments for this home.
Get a cash offer in 3 minutes
Find out how much your home could sell for in as little as 3 minutes with a no-obligation cash offer.
Estimated market value
$340,400
Get a cash offer in 3 minutes
Find out how much your home could sell for in as little as 3 minutes with a no-obligation cash offer.
Estimated market value
$340,400
- Illinois
- McHenry County
- Holiday Hills
- 60051
- 2508 Lilac St
Nearby cities
Nearby zip codes
Other Holiday Hills Topics
