Skip main navigation
Sold for $530,000
  • $530,000

    2508 Lincrest Rd, Joppa, MD 21085

    4beds
    2,390sqft
    Single Family Residence
    Built in 1960
    0.96 Acres Lot
    $530,200 Zestimate®
    $222/sqft
    $2,987 Estimated rent

    Home value

    $530,200

    $504,000 - $557,000

    $2,987/mo

    Zestimate® history
    Loading
    Loading...

    Owner options

    List your home for rent

    $2,987/mo

    Rent Zestimate®

    Find your next renter with Zillow Rental Manager. Plus, with online applications, you can quickly screen prospective tenants – for free.

    Learn more

    $2,987/mo

    Rent Zestimate®

    Refinance and save

    $3,246/mo

    Est. payment

    Refinancing to a lower rate could help reduce your monthly payments and save thousands over the life of the loan.

    See today's rates

    $3,246/mo

    Est. payment

    Explore your selling options

    Work with a Zillow partner agent

    Leverage their expertise and Zillow's premium Showcase listings to get your home seen by more buyers.

    Get started

    List with your own agent

    Get your home in front of millions of buyers by listing it on Zillow.

    Learn how to do it

    Sell it yourself

    Take full control of how buyers see your home on Zillow by listing For Sale by Owner (FSBO).

    List your home

    What's special

    Cozy wood-burning fireplaceGenerous lot sizeNatural lightDedicated dining areaGranite countertopsSpacious and well-appointed home
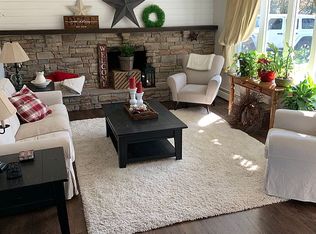
    Welcome to 2508 Lincrest Rd in Joppa MD, a spacious and well-appointed home located in the highly sought-after Fallston school district. Situated on nearly a full acre, this property offers the perfect blend of comfort, functionality, and future potential. This 4-bedroom, 2 full bathroom home features approximately 2,390 square feet of above-grade living space, along with an additional 1,172 square feet of unfinished basement space, roughly half of which could be converted into additional finished living area to suit your needs. Inside, you’ll find a versatile layout with both a living room and a separate family room, along with a dedicated dining area. The formal living room showcases a beautiful bay window, filling the space with natural light, as well as a cozy wood-burning fireplace. The kitchen is equipped with stainless steel appliances, granite countertops, and flows nicely for everyday living and entertaining. Hardwood flooring runs throughout portions of the home, adding warmth and character. The spacious primary suite offers a private retreat complete with a full bathroom and a large walk-in closet featuring extensive built-in storage. The primary bathroom also includes a rear access door, providing convenient access directly to the back patio and hot tub that enhances both functionality and relaxation. One of the standout features of this home is the abundance of natural light, highlighted by three large sliding glass doors along the rear of the home, providing seamless access to the backyard and beautiful views of the open space behind the house. Step outside to enjoy a concrete patio with a hot tub perfect for relaxing or entertaining. Additional features include an oversized attached 1-car garage with heat and rough-in plumbing, a large paved parking area for ample off-street parking, a whole-house Generac generator for peace of mind, a recently installed architectural shingle roof, wood-burning fireplaces in both the living room and basement, a French drain system with two sump pumps in the basement, and two storage sheds in the backyard. With its generous lot size, desirable location, and room to grow, this property offers a rare opportunity to enjoy space, comfort, and long-term value. Come see for yourself everything this unique home has to offer!

    Zillow last checked:

    Listing updated:

    Listed by:

    Paul (PJ) Whitney 410-430-7752,

    Whitney-Wallace Commercial Real Estate Services, LLC,

    Co-Listing Agent: Diana L. Whitney 410-726-7886,

    Whitney-Wallace Commercial Real Estate Services, LLC

    Bought with:

    Gabe McArtor, 5020597

    RE/MAX Components

    Source: Bright MLS,MLS#: MDHR2053746MLS Logo

    Facts & features

    Interior

    Bedrooms & bathrooms
    • Bedrooms: 4
    • Bathrooms: 2
    • Full bathrooms: 2
    • Main level bathrooms: 2
    • Main level bedrooms: 4
    Rooms
    • Room types: Living Room, Dining Room, Primary Bedroom, Bedroom 2, Bedroom 3, Kitchen, Family Room, Basement, Bedroom 1, Laundry, Storage Room, Utility Room, Bathroom 1, Primary Bathroom
    Primary bedroom
    • Level: Main
    Bedroom 1
    • Level: Main
    Bedroom 2
    • Level: Main
    Bedroom 3
    • Level: Main
    Primary bathroom
    • Level: Main
    Bathroom 1
    • Level: Main
    Basement
    • Level: Lower
    Dining room
    • Level: Main
    Family room
    • Level: Main
    Kitchen
    • Level: Main
    Laundry
    • Level: Main
    Living room
    • Level: Main
    Storage room
    • Level: Lower
    Utility room
    • Level: Lower
    Heating
    • Baseboard, Oil
    Cooling
    • Central Air, Heat Pump, Electric
    Appliances
    • Included: Dishwasher, Dryer, Disposal, Exhaust Fan, Ice Maker, Microwave, Oven/Range - Electric, Range Hood, Refrigerator, Stainless Steel Appliance(s), Washer, Water Conditioner - Owned, Water Heater, Water Treat System
    • Laundry: Main Level, Laundry Room
    Features
    • Bathroom - Tub Shower, Ceiling Fan(s), Dining Area, Entry Level Bedroom, Family Room Off Kitchen, Primary Bath(s), Upgraded Countertops, Walk-In Closet(s), Pantry
    • Flooring: Ceramic Tile, Hardwood, Carpet, Luxury Vinyl, Vinyl, Wood
    • Basement: Drainage System,Concrete,Space For Rooms,Sump Pump
    • Number of fireplaces: 2
    • Fireplace features: Wood Burning
    Interior area
    • Total structure area: 3,562
    • Total interior livable area: 2,390 sqft
    • Finished area above ground: 2,390
    • Finished area below ground: 0

    Property

    Parking
    • Total spaces: 9
    • Parking features: Garage Faces Front, Garage Door Opener, Inside Entrance, Oversized, Asphalt, Attached, Driveway
    • Attached garage spaces: 1
    • Uncovered spaces: 8
    Accessibility
    • Accessibility features: None
    Features
    • Levels: One
    • Stories: 1
    • Patio & porch: Patio
    • Exterior features: Rain Gutters
    • Pool features: None
    • Has spa: Yes
    • Spa features: Hot Tub
    Lot
    • Size: 0.96 Acres
    • Features: Cleared, Front Yard, Rear Yard
    Details
    • Additional structures: Above Grade, Below Grade, Outbuilding
    • Parcel number: 1301041622
    • Zoning: AG
    • Special conditions: Standard
    • Other equipment: Negotiable

    Construction

    Type & style
    • Home type: SingleFamily
    • Architectural style: Ranch/Rambler
    • Property subtype: Single Family Residence
    Materials
    • Block, Brick Veneer, CPVC/PVC, Stick Built, Vinyl Siding
    • Foundation: Block
    • Roof: Architectural Shingle
    Condition
    • New construction: No
    • Year built: 1960

    Utilities & green energy

    • Electric: 200+ Amp Service
    • Sewer: Septic Exists, Septic Pump, Septic < # of BR
    • Water: Private
    • Utilities for property: Cable Available, Electricity Available, Phone Available, Propane

    Community & HOA

    Community
    • Security: Carbon Monoxide Detector(s), Smoke Detector(s)
    • Subdivision: Lincrest
    HOA
    • Has HOA: No
    Location
    • Region: Joppa

    Financial & listing details

    • Price per square foot: $222/sqft
    • Tax assessed value: $406,800
    • Annual tax amount: $4,158
    • Date on market: 4/15/2026
    • Listing agreement: Exclusive Right To Sell
    • Inclusions: All Furnishing Are Negotiable.
    • Exclusions: Chandelier In The Dining Room Will Be Replaced Before Settlement.
    • Ownership: Fee Simple

    Price history

    DateEventPrice
    6/29/2026Sold$530,000-3.6%$222/sqft
    Source: Bright MLS #MDHR2053746 Report a problem
    5/27/2026Pending sale$549,900$230/sqft
    Source: Bright MLS #MDHR2053746 Report a problem
    5/18/2026Contingent$549,900$230/sqft
    Source: Bright MLS #MDHR2053746 Report a problem
    4/15/2026Listed for sale$549,900+52.8%$230/sqft
    Source: Bright MLS #MDHR2053746 Report a problem
    12/29/2017Sold$360,000-2.7%$151/sqft
    Source: Public Record Report a problem
    8/1/2017Listed for sale$369,900$155/sqft
    Source: Greater Howard County #HR9994730 Report a problem
    7/14/2017Pending sale$369,900$155/sqft
    Source: Greater Howard County #HR9994730 Report a problem
    7/3/2017Listed for sale$369,900+8.8%$155/sqft
    Source: Keller Williams Realty Centre #HR9994730 Report a problem
    5/21/2014Listing removed$339,900$142/sqft
    Source: ExecuHome Realty #HR8267800 Report a problem
    4/2/2014Price change$339,900-2.9%$142/sqft
    Source: ExecuHome Realty #HR8267800 Report a problem
    2/8/2014Listed for sale$349,900+25%$146/sqft
    Source: ExecuHome Realty #HR8267800 Report a problem
    11/5/2012Sold$279,900$117/sqft
    Source: Public Record Report a problem
    8/2/2012Listed for sale$279,900+80.7%$117/sqft
    Source: RE/MAX Elite Realty #HR7897444 Report a problem
    4/19/1999Sold$154,900$65/sqft
    Source: Public Record Report a problem

    Public tax history

    YearProperty taxesTax assessment
    2025$4,056 +4.5%$381,533 +7.1%
    2024$3,883 +7.6%$356,267 +7.6%
    2023$3,608 +1.5%$331,000
    2022$3,555 -2.9%$331,000 +3%
    2021$3,661 +0.2%$321,400 +1.5%
    2020$3,654 +3.1%$316,600
    2019$3,545 +3.2%$316,600 +6.3%
    2018$3,436 +3.3%$297,733 +3.3%
    2017$3,327 $288,300
    2016-- $288,300
    2015-- $288,300 -0.9%
    2014$3,765 $290,900
    2013-- $290,900
    2012-- $290,900 -10.9%
    2011-- $326,600 +4.3%
    2010-- $313,116 +4.5%
    2009-- $299,633 +4.7%
    2008-- $286,150 +10.7%
    2007-- $258,482 +12%
    2006-- $230,816 +13.6%
    2005-- $203,150 +10%
    2004-- $184,610 +11.2%
    2003-- $166,070 +12.6%
    2002-- $147,530 +2.3%
    2001-- $144,146
    Find assessor info on the county website

    Neighborhood: 21085

    Nearby schools

    GreatSchools rating
    Schools provided by the listing agent
    • Middle: Fallston
    • High: Fallston
    • District: Harford County Public Schools

    Source: Bright MLS. This data may not be complete. We recommend contacting the local school district to confirm school assignments for this home.

    Get a cash offer in 3 minutes
    Find out how much your home could sell for in as little as 3 minutes with a no-obligation cash offer.
    Estimated market value
    $530,200
    Get a cash offer in 3 minutes
    Find out how much your home could sell for in as little as 3 minutes with a no-obligation cash offer.
    Estimated market value
    $530,200