This gorgeous, fully renovated 3 bedroom Cape Cod with 2 full baths, perched on an impressive 11,855 sq ft lot with a huge backyard, offers total peace of mind alongside sophisticated, modern updates, featuring a new roof (2026) with a transferable warranty, a newly installed HVAC system (March 2024), and a brand-new, private asphalt driveway just installed out front. Step inside to an expansive, light-filled living room showcasing beautiful oak hardwood floors and flexible living space where a former bedroom was cleverly incorporated to maximize the layout. The updated kitchen boasts sleek stainless steel appliances, granite countertops, a garbage disposal, and stylish ceramic tile flooring. Just off the main living space, a sunlit addition serves as a versatile side den with brand-new carpeting, a cooling ceiling fan, with potential direct door access out to the back yard. The main level hosts a convenient main-floor bedroom addition with oak hardwood flooring and a ceiling fan, as well as a beautifully remodeled full hall bath complete with a tub/shower combination and ceramic tile surround and flooring. Upstairs, you will find two generously sized bedrooms featuring classic pine hardwood floors, built-in drawer storage, and closets—including a remote-controlled ceiling fan and additional attic storage in the third bedroom—plus a brand-new full bathroom highlighting a sleek stall shower and elegant Carrera ceramic tile floors. The lower level, featuring a walk up to the huge backyard, offers a spacious basement outfitted with newer LVP flooring, a washer and dryer, a dedicated laundry sink, and access to a clean utility area and additional crawlspace storage under the rear addition. Ideally situated in the vibrant heart of Wheaton, this home is positioned between the Wheaton Metro and Glenmont Metro stations (Red Line) for an easy commute, while providing unbeatable access to major highways like I-495 and the ICC, premier shopping and dining at Westfield Wheaton Mall, the state-of-the-art Wheaton Public Library and Community Recreation Center, and numerous neighborhood parks and local amenities. Select photos for this listing have been virtually staged.
For sale
$550,000
2508 Lindell St, Silver Spring, MD 20902
3beds
2,004sqft
Single Family Residence
Built in 1949
0.27 Acres Lot
$542,600 Zestimate®
$274/sqft
$-- HOA
What's special
Huge backyardWasher and dryerBeautiful oak hardwood floorsVersatile side denBrand-new private asphalt drivewaySleek stainless steel appliancesNewly installed hvac system
- 8 days
- 429
- 41
Likely to sell faster than
Zillow last checked:
Listing updated:
Listed by:
Bryan Kerrigan 301-525-7453,
Redfin Corp 3016586186
Source: Bright MLS,MLS#: MDMC2255344
Facts & features
Interior
Bedrooms & bathrooms
- Bedrooms: 3
- Bathrooms: 2
- Full bathrooms: 2
- Main level bathrooms: 1
- Main level bedrooms: 1
Basement
- Area: 720
Heating
- Heat Pump, Electric
Cooling
- Central Air, Electric
Appliances
- Included: Electric Water Heater
Features
- Basement: Finished
- Has fireplace: No
Interior area
- Total structure area: 2,044
- Total interior livable area: 2,004 sqft
- Finished area above ground: 1,324
- Finished area below ground: 680
Property
Parking
- Parking features: Driveway, On Street
- Has uncovered spaces: Yes
Accessibility
- Accessibility features: None
Features
- Levels: Three
- Stories: 3
- Pool features: None
Lot
- Size: 0.27 Acres
Details
- Additional structures: Above Grade, Below Grade
- Parcel number: 161301118656
- Zoning: R60
- Special conditions: Standard
Construction
Type & style
- Home type: SingleFamily
- Architectural style: Cape Cod
- Property subtype: Single Family Residence
Materials
- Frame
- Foundation: Permanent
Condition
- New construction: No
- Year built: 1949
Utilities & green energy
- Sewer: Public Sewer
- Water: Public
Community & HOA
Community
- Subdivision: Glenmont Forest
HOA
- Has HOA: No
Location
- Region: Silver Spring
Financial & listing details
- Price per square foot: $274/sqft
- Tax assessed value: $381,333
- Annual tax amount: $5,076
- Date on market: 9/17/2026
- Listing agreement: Exclusive Right To Sell
- Ownership: Fee Simple
Estimated market value
$542,600
$515,000 - $570,000
$2,760/mo
Price history
| Date | Event | Price |
|---|---|---|
| 9/17/2026 | Listed for sale | $550,000+547.1%$274/sqft |
Source:  Bright MLS #MDMC2255344 Report a problem Bright MLS #MDMC2255344 Report a problem | ||
| 3/24/2021 | Listing removed | -- |
Source: Owner Report a problem | ||
| 7/27/2019 | Listing removed | $2,150$1/sqft |
Source: Owner Report a problem | ||
| 6/1/2019 | Listed for rent | $2,150+2.4%$1/sqft |
Source: Owner Report a problem | ||
| 6/14/2018 | Listing removed | $2,100$1/sqft |
Source: Owner Report a problem | ||
| 5/26/2018 | Listed for rent | $2,100+5%$1/sqft |
Source: Owner Report a problem | ||
| 7/11/2017 | Listing removed | $2,000$1/sqft |
Source: Owner Report a problem | ||
| 5/28/2017 | Listed for rent | $2,000$1/sqft |
Source: Owner Report a problem | ||
| 9/26/1986 | Sold | $85,000$42/sqft |
Source: Agent Provided Report a problem | ||
Public tax history
| Year | Property taxes | Tax assessment |
|---|---|---|
| 2025 | $5,076 +24% | $369,800 +4% |
| 2024 | $4,093 +4.1% | $355,567 +4.2% |
| 2023 | $3,933 +9% | $341,333 +4.4% |
| 2022 | $3,610 +2.4% | $327,100 +2.3% |
| 2021 | $3,525 +2.3% | $319,767 +2.3% |
| 2020 | $3,447 +6% | $312,433 +2.4% |
| 2019 | $3,252 -0.2% | $305,100 +3.4% |
| 2018 | $3,258 -0.2% | $294,933 +3.6% |
| 2017 | $3,263 -0.6% | $284,767 +3.7% |
| 2016 | $3,283 | $274,600 +1.2% |
| 2015 | $3,283 | $271,467 +1.2% |
| 2014 | $3,283 | $268,333 +1.2% |
| 2013 | -- | $265,200 |
| 2012 | -- | $265,200 |
| 2011 | -- | $265,200 -32.2% |
| 2010 | -- | $391,070 +6% |
| 2009 | -- | $369,032 +6.4% |
| 2008 | -- | $346,996 +6.8% |
| 2007 | -- | $324,960 +21.8% |
| 2006 | -- | $266,740 +27.9% |
| 2005 | -- | $208,520 +38.7% |
| 2004 | -- | $150,300 |
| 2003 | -- | $150,300 +9.2% |
| 2002 | -- | $137,600 +4.8% |
| 2001 | -- | $131,250 |
Find assessor info on the county website
Monthly payment
Est. payment
Payment breakdown
Explore the cost of this home by adjusting the details. Changes won't be saved.Climate risks
Neighborhood: 20902
Nearby schools
Schools provided by the listing agent
- Elementary: Arcola
- Middle: Odessa Shannon
- High: Northwood
- District: Montgomery County Public Schools
Source: Bright MLS. This data may not be complete. We recommend contacting the local school district to confirm school assignments for this home.
Similar homes
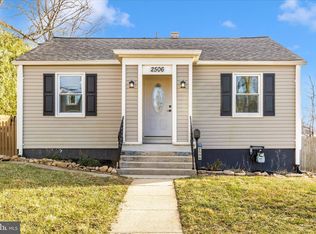
- $475,0003 bd2 ba1.4k sqft12215 Judson Rd, Silver Spring, MD 20902For Sale
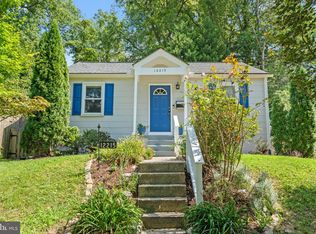
 MLS ID #MDMC2256584, Frank Snodgrass, TTR Sotheby's International Realty. Bright MLS
 - $574,9004 bd3 ba1.5k sqft2712 Newton St, Silver Spring, MD 20902For Sale
 MLS ID #MDMC2255716, Fred Mohseni, Samson Properties. Bright MLS
 - $555,0005 bd2 ba1.7k sqft2810 Byron Ct, Wheaton, MD 20902For Sale
 MLS ID #MDMC2251306, Frank Gamez, REMAX Platinum Realty. Bright MLS
 - $495,0003 bd2 ba1.4k sqft2005 Dennis Ave, Silver Spring, MD 20902For Sale
 MLS ID #MDMC2253974, Rachel Miller, Redfin Corporation. Bright MLS
 - $550,0004 bd2 ba1.7k sqft12324 Centerhill St, Silver Spring, MD 20902For SaleMLS ID #MDMC2233274, Norman Domingo, XRealty.NET LLC. Bright MLS
- $539,9004 bd3 ba1.6k sqft11852 Huggins Dr, Silver Spring, MD 20902For SaleMLS ID #MDMC2254720, Henry Reyes, RE/MAX Town Center. Bright MLS
- $550,0004 bd2 ba1.8k sqft12704 Goodhill Rd, Silver Spring, MD 20906For SaleMLS ID #MDMC2254578, Ellie Hitt, RE/MAX Realty Centre, Inc.. Bright MLS
- $529,9006 bd2 ba1.8k sqft2704 Fenimore Rd, Silver Spring, MD 20902For SaleMLS ID #MDMC2248760, Carlos Rodriguez, Realty Connection. Bright MLS
- $650,0004 bd3 ba2.4k sqft900 Lamberton Dr, Silver Spring, MD 20902For SaleMLS ID #MDMC2254828, Teri Levine, Trademark Realty, Inc. Bright MLS
- $599,0004 bd2 ba1.8k sqft1503 Crest Rd, Silver Spring, MD 20902For SaleMLS ID #MDMC2256478, Jason Skipworth, RLAH @properties. Bright MLS
- $550,0006 bd4 ba3k sqft12220 Centerhill St, Silver Spring, MD 20902For SaleMLS ID #MDMC2241368, Erica Terry, Berkshire Hathaway HomeServices PenFed Realty. Bright MLS
- $580,0003 bd2 ba1k sqft11102 Bucknell Dr, Silver Spring, MD 20902For SaleMLS ID #MDMC2245078, Jorge Rivera, Samson Properties. Bright MLS
- $550,0004 bd3 ba1.4k sqft10313 Conover Dr, Silver Spring, MD 20902For SaleMLS ID #MDMC2244984, Steven Saucedo, Keller Williams Flagship. Bright MLS
- $650,0006 bd4 ba2k sqft2921 Weisman Rd, Silver Spring, MD 20902For SaleMLS ID #MDMC2247002, Spencer Hodgson, TTR Sotheby's International Realty. Bright MLS
- $565,0003 bd3 ba1.6k sqft10202 Gardiner Ave, Silver Spring, MD 20902For SaleMLS ID #MDMC2225502, Peter Boscas, Red Cedar Real Estate, LLC. Bright MLS
- $540,0003 bd2 ba1.8k sqft10407 Grandin Rd, Silver Spring, MD 20902For SaleMLS ID #MDMC2237496, Rodney Bennett, Fairfax Realty Premier. Bright MLS
- $595,0003 bd2 ba1.7k sqft11208 Bybee St, Silver Spring, MD 20902For SaleMLS ID #MDMC2251554, Judi Shields, Perennial Real Estate. Bright MLS
- $595,0003 bd2 ba1.3k sqft12706 Holdridge Rd, Silver Spring, MD 20906For SaleMLS ID #MDMC2249220, Susan Barker, Compass. Bright MLS
- $649,9004 bd2 ba1.2k sqft2516 Jennings Rd, Silver Spring, MD 20902For SaleMLS ID #MDMC2243216, Caterina S Watson, Weichert, REALTORS. Bright MLS
- $599,9004 bd3 ba2.4k sqft820 Lamberton Dr, Silver Spring, MD 20902For SaleMLS ID #MDMC2251902, Bonnie Sanger, EXP Realty, LLC. Bright MLS
