Welcome to your dream home! This beautifully updated 3,450-square-foot residence offers the perfect blend of style, comfort, and functionality. Featuring four spacious bedrooms and three and a half bathrooms, there’s plenty of room for family and guests alike.
The heart of the home is the stunning updated kitchen, complete with modern finishes, ample cabinetry, and generous prep space—perfect for everyday living and entertaining. The open and inviting layout flows seamlessly into the living and dining areas, creating a warm and welcoming atmosphere.
Step outside to your private backyard oasis, where a gorgeous in-ground pool awaits. Whether you’re hosting summer gatherings, enjoying a quiet evening swim, or simply relaxing poolside, this outdoor space is designed for making lasting memories.
With generous living spaces, thoughtful updates, and exceptional outdoor amenities, this home truly has it all. Don’t miss the opportunity to make this incredible property your own!
Pending
Listed by: Coldwell Banker Realty - Gundaker • Tamarah L Wagner • 636-795-3000
$639,900
2508 Macpherson Dr, Dardenne Prairie, MO 63368
4beds
4,550sqft
Single Family Residence
Built in 2002
10,018 Square Feet Lot
$-- Zestimate®
$141/sqft
$33/mo HOA
What's special
Exceptional outdoor amenitiesPrivate backyard oasisGorgeous in-ground poolModern finishesGenerous living spacesStunning updated kitchenGenerous prep space
- 26 days
- 995
- 69
Zillow last checked:
Listing updated:
Listed by:
Tamarah L Wagner 636-795-3000,
Coldwell Banker Realty - Gundaker
Source: MARIS,MLS#: 26046242 Originating MLS: St. Louis Association of REALTORS
Originating MLS: St. Louis Association of REALTORSFacts & features
Interior
Bedrooms & bathrooms
- Bedrooms: 4
- Bathrooms: 4
- Full bathrooms: 3
- 1/2 bathrooms: 1
- Main level bathrooms: 1
Heating
- Forced Air, Natural Gas
Cooling
- Ceiling Fan(s), Central Air, Electric, Exhaust Fan
Appliances
- Included: Stainless Steel Appliance(s), Electric Cooktop, Dishwasher, Disposal, Exhaust Fan, Ice Maker, Microwave, Built-In Electric Oven, Convection Oven, Vented Exhaust Fan, Gas Water Heater
- Laundry: Laundry Room, Main Level
Features
- Bookcases, Breakfast Room, Ceiling Fan(s), Crown Molding, Custom Cabinetry, Double Vanity, Dry Bar, Eat-in Kitchen, Entrance Foyer, Kitchen Island, Pantry, Separate Dining, Separate Shower, Soaking Tub, Solid Surface Countertop(s), Sound System, Storage, Tub, Two Story Entrance Foyer, Walk-In Closet(s), Walk-In Pantry
- Flooring: Carpet, Ceramic Tile, Hardwood
- Doors: Panel Door(s), Sliding Doors
- Windows: Double Pane Windows, ENERGY STAR Qualified Windows, Tinted Windows
- Basement: Concrete,Sleeping Area,Storage Space,Sump Pump
- Number of fireplaces: 2
- Fireplace features: Family Room, Gas, Master Bedroom
Interior area
- Total structure area: 4,550
- Total interior livable area: 4,550 sqft
- Finished area above ground: 3,450
- Finished area below ground: 1,100
Property
Parking
- Total spaces: 3
- Parking features: Garage - Attached
- Attached garage spaces: 3
Features
- Levels: Two
- Patio & porch: Covered, Front Porch, Patio
- Exterior features: None
- Has private pool: Yes
- Pool features: Heated, In Ground, Liner, Pool Cover
- Fencing: Back Yard
Lot
- Size: 10,018 Square Feet
- Features: Adjoins Common Ground, Back Yard, Front Yard, Irregular Lot, Landscaped, Level, Near Golf Course, Sprinklers In Front, Sprinklers In Rear
Details
- Additional structures: None
- Parcel number: 2113B818600024D.0000000
- Special conditions: Standard
- Other equipment: Intercom
Construction
Type & style
- Home type: SingleFamily
- Architectural style: Traditional
- Property subtype: Single Family Residence
Materials
- Brick Veneer, Vinyl Siding
- Foundation: Concrete Perimeter
- Roof: Architectural Shingle
Condition
- Updated/Remodeled
- New construction: No
- Year built: 2002
Utilities & green energy
- Electric: Ameren
- Sewer: Public Sewer
- Water: Public
- Utilities for property: Cable Available, Natural Gas Connected
Community & HOA
Community
- Features: Pool
- Security: Smoke Detector(s)
- Subdivision: Aberdeen Village D
HOA
- Has HOA: Yes
- Amenities included: Association Management, Common Ground, Pool
- Services included: Maintenance Grounds, Common Area Maintenance, Pool Maintenance, Management, Pool, Snow Removal
- HOA fee: $400 annually
- HOA name: Community Property Management
Location
- Region: Dardenne Prairie
Financial & listing details
- Price per square foot: $141/sqft
- Tax assessed value: $600,240
- Annual tax amount: $6,891
- Date on market: 8/14/2026
- Cumulative days on market: 27 days
- Listing terms: Cash,Conventional,FHA,VA Loan
- Ownership: Private
Estimated market value
Not available
Estimated sales range
Not available
Not available
Price history
| Date | Event | Price |
|---|---|---|
| 8/18/2026 | Pending sale | $639,900$141/sqft |
Source:  MARIS #26046242 Report a problem MARIS #26046242 Report a problem | ||
| 8/14/2026 | Listed for sale | $639,900+77.8%$141/sqft |
Source: MARIS #26046242 Report a problem | ||
| 1/24/2013 | Sold | -- |
Source: MARIS #12055735 Report a problem | ||
| 10/20/2012 | Pending sale | $360,000$79/sqft |
Source: Keller Williams Realty Chesterfield #12055735 Report a problem | ||
| 10/20/2012 | Listed for sale | $360,000$79/sqft |
Source: Keller Williams Realty #12055735 Report a problem | ||
| 10/18/2012 | Pending sale | $360,000$79/sqft |
Source: Keller Williams Realty Chesterfield #12055735 Report a problem | ||
| 10/14/2012 | Listed for sale | $360,000$79/sqft |
Source: Keller Williams Realty #12055735 Report a problem | ||
| 10/12/2012 | Pending sale | $360,000$79/sqft |
Source: Keller Williams Realty Chesterfield #12055735 Report a problem | ||
| 10/11/2012 | Listed for sale | $360,000$79/sqft |
Source: Keller Williams Realty #12055735 Report a problem | ||
| 10/9/2012 | Pending sale | $360,000$79/sqft |
Source: Keller Williams Realty Chesterfield #12055735 Report a problem | ||
| 9/29/2012 | Listed for sale | $360,000$79/sqft |
Source: Keller Williams Realty #12055735 Report a problem | ||
Public tax history
| Year | Property taxes | Tax assessment |
|---|---|---|
| 2025 | $6,891 +9% | $114,046 +12.2% |
| 2024 | $6,320 +0.1% | $101,672 |
| 2023 | $6,317 +24.6% | $101,672 +34% |
| 2022 | $5,072 | $75,857 |
| 2021 | -- | $75,857 +3.5% |
| 2020 | -- | $73,259 |
| 2019 | $4,870 | $73,259 +8.3% |
| 2018 | $4,870 +0.5% | $67,622 |
| 2017 | $4,845 +6.1% | $67,622 +6.4% |
| 2016 | $4,566 +8.5% | $63,532 |
| 2015 | $4,209 -10.8% | $63,532 -8.6% |
| 2014 | $4,718 | $69,508 |
| 2013 | -- | $69,508 -3.5% |
| 2012 | -- | $72,030 +0.4% |
| 2011 | -- | $71,730 |
| 2010 | -- | $71,730 |
| 2009 | -- | $71,730 +4.9% |
| 2008 | -- | $68,380 -77.2% |
| 2007 | -- | $299,810 |
| 2006 | -- | $299,810 |
| 2005 | -- | $299,810 +9.9% |
| 2004 | -- | $272,800 |
| 2003 | -- | $272,800 |
| 2002 | -- | -- |
| 2001 | -- | -- |
Find assessor info on the county website
Monthly payment
Est. payment
Payment breakdown
Explore the cost of this home by adjusting the details. Changes won't be saved.Climate risks
Neighborhood: 63368
Nearby schools
Schools provided by the listing agent
- Elementary: Twin Chimneys Elem.
- Middle: Ft. Zumwalt West Middle
- High: Ft. Zumwalt West High
Source: MARIS. This data may not be complete. We recommend contacting the local school district to confirm school assignments for this home.
- $463,2003 bd2 ba2k sqft2512 Macpherson Dr, Dardenne Prairie, MO 63368Off Market

- $567,6004 bd4 ba3.3k sqft2507 Macpherson Dr, Dardenne Prairie, MO 63368Off Market
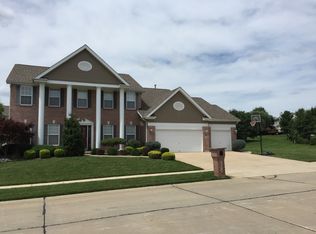
- $509,2004 bd2 ba3k sqft204 Strathmoor Way, Dardenne Prairie, MO 63368Off Market
- $497,3005 bd4 ba2.7k sqft2516 Macpherson Dr, Dardenne Prairie, MO 63368Off Market
Similar homes
- $639,9005 bd5 ba4.3k sqft611 Knollshire Way, Dardenne Prairie, MO 63368For Sale
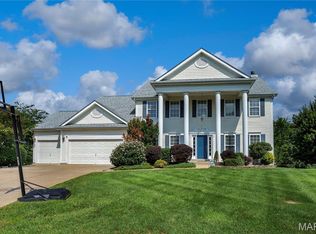
 MLS ID #26052537, Tami L Weiner, Coldwell Banker Realty - Gundaker West Regional. MARIS
 - $599,9004 bd5 ba3.9k sqft31 Pinewood Ct, Dardenne Prairie, MO 63368For Sale
 MLS ID #26043324, Paige Hellmann, Keller Williams Chesterfield. MARIS
 - $679,9003 bd4 ba4k sqft233 Fox Haven Dr, O'Fallon, MO 63368For Sale
 MLS ID #26006216, Tom L Basler, Keller Williams Chesterfield. MARIS
 - $665,0004 bd3 ba3.8k sqft2648 Preston Woods Trl, Lake Saint Louis, MO 63367For Sale
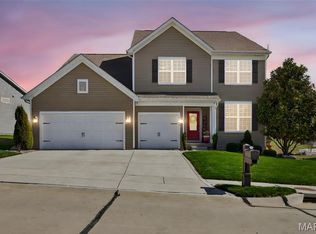 MLS ID #26018217, Evelyn M Krazer, Sunshine Realty. MARIS
 - $589,0004 bd4 ba3.7k sqft501 Oxborough Ct, Saint Peters, MO 63376For SaleMLS ID #26039825, Tammy J Mueller, Realty One Group Trifecta. MARIS
- $380,0004 bd3 ba2.4k sqft341 Falcon Hill Dr, O'Fallon, MO 63368For SaleMLS ID #26046696, Corey A Livers, SCHNEIDER Real Estate. MARIS
- $750,0005 bd5 ba5.8k sqft46 Scarlet Meadows Ct, O'Fallon, MO 63366For SaleMLS ID #26049150, Lisa M Adkins, RE/MAX Platinum. MARIS
- $745,0004 bd5 ba4k sqft1305 Renaissance Pl, Weldon Spring, MO 63304For SaleMLS ID #26051591, Donna M Martinez, ReeceNichols Real Estate. MARIS
- $590,0005 bd4 ba3.5k sqft255 Mason Glen Dr, Lake Saint Louis, MO 63367For SaleMLS ID #26022012, Lauren E Johnson, Lux Properties. MARIS
- $465,0003 bd4 ba3.3k sqft112 Wake Forest Pl, O'Fallon, MO 63368For SaleMLS ID #26006081, Nathan R Doerr, Alexander Realty Inc. MARIS
- $475,0004 bd3 ba3.2k sqft1128 Patsy Ln, O'Fallon, MO 63366For SaleMLS ID #26057838, David L Haley, Berkshire Hathaway HomeServices Select Properties. MARIS
- $550,0005 bd4 ba4.3k sqft152 Carlton Point Dr, Wentzville, MO 63385For SaleMLS ID #26057486, Elisha L Hoerstkamp, RE/MAX Today. MARIS
- $619,9004 bd4 ba4.1k sqft139 Wilmer Valley Dr, Wentzville, MO 63385For SaleMLS ID #26045103, William E Cooper, Keller Williams Realty St. Louis. MARIS
- $639,0004 bd5 ba4k sqft3544 Saint Albans Rd, Saint Albans, MO 63073For SaleMLS ID #26014578, Jeanne M Town, Coldwell Banker Realty - Gundaker. MARIS
- $639,0005 bd5 ba3.2k sqft4349 Murdoch Ln, Augusta, MO 63332For SaleMLS ID #26038751, Ryan D Grimm, Berkshire Hathaway HomeServices Select Properties. MARIS
- $640,0004 bd4 ba3.7k sqft1526 Candish Ln, Chesterfield, MO 63017For SaleMLS ID #26045901, Dave Townsend, RE/MAX Results. MARIS
- $479,9004 bd4 ba3.6k sqft351 Briar Creek Ct, Saint Charles, MO 63304For SaleMLS ID #26050123, Susan M Brewer, Susan Brewer Service First RE. MARIS
- $735,0004 bd4 ba4.3k sqft117 Conor Ct, New Melle, MO 63365For SaleMLS ID #26041607, Elizabeth M Beckett, EXP Realty, LLC. MARIS
- $599,9004 bd4 ba4.9k sqft4 Hahn Estate Rd, Winfield, MO 63389For SaleMLS ID #26037844, Will Hahn, Meyer Real Estate. MARIS
- $679,9004 bd3 ba3.6k sqft15706 Heathercroft Dr, Chesterfield, MO 63017For SaleMLS ID #26052880, Kim M Evans, Coldwell Banker Realty - Gundaker. MARIS
