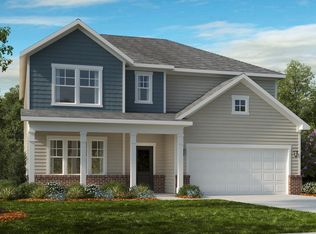
The Newport is our signature 1.5 story plan with a variety of options. This plan is a cozy, well-designed plan that caters to single story living. Start at the spacious foyer with an attached flex room and guest suite up front. The spacious family-room provides room for that oversized sectional. A cook's kitchen looks onto the family-room providing a large open feel. The standard 2-car garage gives plenty of room but can easily have an optional 3rd car garage added on. The spacious owners suite flows into a spa like owner's bathroom that can host an optional oversized shower or an optional garden tub with separate shower. The dual sink vanity offers plenty of counter space, and the private toilet area and a walk-in closet will not disappoint. This plan also has a huge loft area that is perfect for entertaining. You will also have an additional bedroom and full bath upstairs..Additional structural options are available throughout the home, including:? Elevations B, E, F, H, I ? 3 Car Garage? Bedroom 3 ILO flex making it a 4 bedroom home ? Double Doors on Flex Room ? Fireplace? Gourmet Kitchen ? Covered Porch / Screen Porch / Sunroom ILO of Outdoor Living Space? Optional Bench / Drop Zone? Tankless hot water heater? Garden Tub/ large walk in shower or Extended Shower? Windows ? Trey Ceilings
This property is not currently displayed as for sale or rent on Zillow. This may be different from what's on other websites or public sources.