Skip main navigation
Off market
  • $505,500

    2508 Marzel Ave, Orlando, FL 32806

    4beds
    1,912sqft
    Single Family Residence
    Built in 1959
    0.25 Acres Lot
    $505,500 Zestimate®
    $264/sqft
    $2,844 Estimated rent

    Home value

    $505,500

    $475,000 - $536,000

    $2,844/mo

    Zestimate® history
    Loading
    Loading...

    Owner options

    List your home for rent

    $2,844/mo

    Rent Zestimate®

    Find your next renter with Zillow Rental Manager. Plus, with online applications, you can quickly screen prospective tenants – for free.

    Learn more

    $2,844/mo

    Rent Zestimate®

    Refinance and save

    $3,666/mo

    Est. payment

    Refinancing to a lower rate could help reduce your monthly payments and save thousands over the life of the loan.

    See today's rates

    $3,666/mo

    Est. payment

    Explore your selling options

    Work with a Zillow partner agent

    Leverage their expertise and Zillow's premium Showcase listings to get your home seen by more buyers.

    Get started

    List with your own agent

    Get your home in front of millions of buyers by listing it on Zillow.

    Learn how to do it

    Sell it yourself

    Take full control of how buyers see your home on Zillow by listing For Sale by Owner (FSBO).

    List your home

    What's special

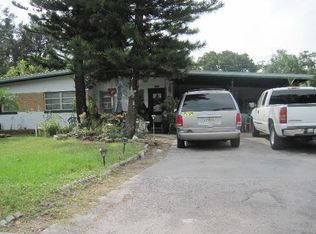
    One or more photo(s) has been virtually staged. Gorgeous **MOVE-IN READY** 4BD/3BA MODERNIZED HOME with **NO HOA** on an *OVERSIZED LOT offering an *OPEN FLOOR PLAN, *DOUBLE PRIMARY SUITES, *TRU Tankless Electric Water Heater (2020) and tons of UPDATES! Enjoy OPEN CONCEPT LIVING in this spacious and lengthy LIVING/DINING ROOM COMBO that includes RECESSED LIGHTING, MODERN WOOD-LOOK TILE FLOORING and Modern Ceiling Fans. An extended Family Room allows for plenty of entertainment space for friends and family! A beautifully Updated & Modern KITCHEN with SOFT CLOSE Drawers & Cabinets, GRANITE Counters, TILED Backsplash and STAINLESS STEEL Appliances is just what the family chef desires! The Primary Bedroom has a recently UPDATED EN-SUITE featuring a newer Vanity, Floor to Ceiling CUSTOM TILED Shower Stall (2019) and GLASS DOOR. The SPLIT FLOOR PLAN is ideal for Multi-Generational Living, as there is a 2nd spacious Primary Bedroom with a lovely Bay Window seating area, a large closet and a MODERN Private Bathroom with an Updated Tile Shower Stall. Additionally, there are two more sizable Bedrooms and a 3rd Updated Full Bathroom with a Tub/Shower Combo. Outside you will find a large COVERED PATIO perfect for barbecue gatherings and an extended SCREENED-IN YARD full of tropical greenery that is ideal for adding a sparkling swimming pool! Outside the screened area you will find an even larger FULLY FENCED BACKYARD with lots of space for activities, to start a garden, build a treehouse, add a fire pit, truly the options are endless! ZONED FOR TOP-RATED BOONE HIGH SCHOOL with easy access to major roadways I-4 & 408; just minutes to Fort Gatlin Recreation Complex, Wadeview Park, Downtown Orlando and a short commute to the Seaworld, Aquatica, Disney, Universal, shopping, dining and so much more! Don't pass up on the opportunity to live in a warm small town feel community while still minutes away from the city life of Orlando!

    This property is off market, which means it's not currently listed for sale or rent on Zillow. This may be different from what's available on other websites or public sources.

    Originating MLS: Orlando Regional

    Facts & features

    Interior

    Bedrooms & bathrooms
    • Bedrooms: 4
    • Bathrooms: 3
    • Full bathrooms: 3
    Heating
    • Forced air
    Cooling
    • Central
    Appliances
    • Included: Dishwasher, Microwave, Range / Oven, Refrigerator
    • Laundry: Laundry Room
    Features
    • Ceiling Fans(s), High Ceiling(s), Open Floorplan, Split Bedroom, Stone Counters, Thermostat, Living Room/Dining Room Combo
    • Flooring: Tile, Carpet
    • Windows: Blinds
    Interior area
    • Structure area source: Public Records
    • Total interior livable area: 1,912 sqft

    Property

    Parking
    • Total spaces: 1
    • Parking features: Garage - Attached
    Features
    • Levels: One
    • Patio & porch: Screened, Covered, Front Porch, Rear Porch
    • Exterior features: Stucco
    Lot
    • Size: 0.25 Acres
    • Features: Oversized Lot, Level/Flat, Street Paved
    • Residential vegetation: Trees/Landscaped
    Details
    • Parcel number: 302307103402110
    • Zoning: R-1A

    Construction

    Type & style
    • Home type: SingleFamily
    • Property subtype: Single Family Residence
    Materials
    • masonry
    • Roof: Composition
    Condition
    • Year built: 1959

    Utilities & green energy

    • Sewer: Septic Tank
    • Water: Public
    • Utilities for property: BB/HS Internet Available, Cable Available, Electricity Available

    Community & HOA

    Community
    • Subdivision: BUMBY HEIGHTS
    Location
    • Region: Orlando

    Financial & listing details

    • Price per square foot: $264/sqft
    • Tax assessed value: $446,711
    • Annual tax amount: $5,529
    • Listing terms: Cash, Conventional, VA Loan
    • Ownership: Fee Simple

    Price history

    DateEventPrice
    3/26/2021Sold$385,000$201/sqft
    Source: Stellar MLS #O5920952 Report a problem
    2/25/2021Pending sale$385,000$201/sqft
    Source: WEMERT GROUP REALTY LLC #O5920952 Report a problem
    2/25/2021Listed for sale$385,000$201/sqft
    Source: WEMERT GROUP REALTY LLC #O5920952 Report a problem
    2/25/2021Pending sale$385,000$201/sqft
    Source: Stellar MLS #O5920952 Report a problem
    2/22/2021Listed for sale$385,000+43.1%$201/sqft
    Source: Stellar MLS #O5920952 Report a problem
    12/1/2017Sold$269,000-7.2%$141/sqft
    Source: Stellar MLS #O5525043 Report a problem
    10/25/2017Price change$289,900-3.3%$152/sqft
    Source: RE/MAX INNOVATION #O5525043 Report a problem
    10/4/2017Price change$299,900-3.2%$157/sqft
    Source: RE/MAX INNOVATION #O5525043 Report a problem
    9/22/2017Price change$309,900-6.1%$162/sqft
    Source: RE/MAX INNOVATION #O5525043 Report a problem
    9/15/2017Price change$329,900-1.8%$173/sqft
    Source: RE/MAX INNOVATION #O5525043 Report a problem
    8/7/2017Price change$335,900-1.2%$176/sqft
    Source: RE/MAX INNOVATION #O5525043 Report a problem
    8/4/2017Price change$339,900-2.9%$178/sqft
    Source: RE/MAX INNOVATION #O5525043 Report a problem
    7/31/2017Price change$349,900-2.8%$183/sqft
    Source: RE/MAX INNOVATION #O5525043 Report a problem
    7/19/2017Listed for sale$359,900+56.5%$188/sqft
    Source: RE/MAX INNOVATION #O5525043 Report a problem
    8/2/2016Listing removed--
    Source: Auction.com Report a problem
    7/14/2016Listed for sale--
    Source: Auction.com Report a problem
    1/5/2006Sold$230,000$120/sqft
    Source: Public Record Report a problem
    9/30/2005Sold$230,000+76.9%$120/sqft
    Source: Stellar MLS #O4616301 Report a problem
    10/2/2002Sold$130,000$68/sqft
    Source: Public Record Report a problem

    Public tax history

    YearProperty taxesTax assessment
    2024$5,529 +7.3%$364,753 +3%
    2023$5,152 +3.4%$354,129 +3%
    2022$4,981 +54.6%$343,815 +51.3%
    2021$3,221 +0.9%$227,252 +1.4%
    2020$3,192 +1.4%$224,114 +2.3%
    2019$3,148 +0.9%$219,075 +1.9%
    2018$3,120 $214,990 +17.3%
    2017$3,120 -4.3%$183,231 +33.8%
    2016$3,262 +29.3%$136,924 +7.8%
    2015$2,522 +8.4%$126,974 +7.1%
    2014$2,327 -1.5%$118,530 -2.3%
    2013$2,363 +0.1%$121,266 +0.8%
    2012$2,361 -6.7%$120,351 -7.1%
    2011$2,531 +0.9%$129,495 -2.3%
    2010$2,510 $132,500 -13.6%
    2009-- $153,296 -21%
    2008$3,413 -3.3%$194,002 -5.4%
    2007$3,530 -1.7%$205,085 +7.4%
    2006$3,592 +80.2%$190,925 +22.1%
    2005$1,994 +4.9%$156,379 +18.5%
    2004$1,901 +0.6%$131,968 +11.4%
    2003$1,890 -10.2%$118,476 +12.7%
    2002$2,106 +73.3%$105,085 +8.3%
    2001$1,216 +2.4%$97,009 +5.2%
    2000$1,187 $92,238
    Find assessor info on the county website

    Neighborhood: 32806

    Nearby schools

    GreatSchools rating
    Schools provided by the listing agent
    • Elementary: PERSHING K-8
    • Middle: Conway Middle
    • High: Boone High

    Source: The MLS. This data may not be complete. We recommend contacting the local school district to confirm school assignments for this home.

    Get a cash offer in 3 minutes
    Find out how much your home could sell for in as little as 3 minutes with a no-obligation cash offer.
    Estimated market value
    $505,500
    Get a cash offer in 3 minutes
    Find out how much your home could sell for in as little as 3 minutes with a no-obligation cash offer.
    Estimated market value
    $505,500