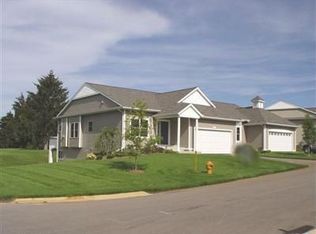
Condo Main Floor is an Open Floor Plan with a master bedroom and a master bath . The Laundry area is within the Master Bedroom hidden from drop in visitors . 2nd office is located off the front entry also could be a Den, Kitchen area well equipped and Half bath off the Kitchen and Living room which includes a gas fed fireplace and a sun room overlooking the championship Golf Course. The lower level is finished with walk out sliding doors out to the patio overlooking the Golf Course and a Family room with wet bar, 2nd bedroom, full bath and office with a closet that could be a 3rd bedroom. Approx. 2700 square feet +/-
This property is not currently displayed as for sale or rent on Zillow. This may be different from what's on other websites or public sources.