Fully renovated masterpiece! Every surface of this home has been touched in a complete overhaul with no expense spared! This home offers a perfect blend of modern design and functional living. With an open-concept floor plan, the home is flooded with natural light that creates an inviting and airy atmosphere throughout. For those who love to entertain, the wet bar offers a stylish and convenient space for preparing drinks, while the living room provides ample space for relaxation and gatherings. The kitchen is a chef's dream - featuring quartz counters, breakfast nook, coffee bar and a large island that's perfect for preparing your favorite meals. The primary suite includes double closets, an ensuite bath with dual sinks and a walk-in shower. This suite has direct access to the covered patio. The backyard is a blank canvas for your landscaping dreams, with plenty of room for play, gardening, or future additions. Be the envy of your neighbors in this gorgeous four bedroom oasis with an unbeatable location!
Sold
Street View
Price Unknown
2508 Mollimar Dr, Plano, TX 75075
4beds
2,541sqft
Single Family Residence
Built in 1972
9,583 Square Feet Lot
$-- Zestimate®
$--/sqft
$3,014 Estimated rent
Home value
Not available
Estimated sales range
Not available
$3,014/mo
Zestimate® history
Owner options
List your home for rent
$3,014/mo
Rent Zestimate®
Find your next renter with Zillow Rental Manager. Plus, with online applications, you can quickly screen prospective tenants – for free.
$3,014/mo
Rent Zestimate®
Refinance and save
Refinancing to a lower rate could help reduce your monthly payments and save thousands over the life of the loan.
Explore your selling options
Work with a Zillow partner agent
Leverage their expertise and Zillow's premium Showcase listings to get your home seen by more buyers.
Get startedList with your own agent
Get your home in front of millions of buyers by listing it on Zillow.
Learn how to do itSell it yourself
Take full control of how buyers see your home on Zillow by listing For Sale by Owner (FSBO).
List your homeWhat's special
Open-concept floor planFlooded with natural lightQuartz countersModern designCovered patioWet barDouble closets
Zillow last checked:
Listing updated:
Listed by:
Leidy Force 0832516 817-657-6213,
Keller Williams Realty 972-732-6000,
Leidy Force 0832516 940-206-7180,
Keller Williams Realty
Bought with:
Natalie Kruczek
Compass RE Texas, LLC.
Source: NTREIS,MLS#: 20780477
Facts & features
Interior
Bedrooms & bathrooms
- Bedrooms: 4
- Bathrooms: 3
- Full bathrooms: 3
Primary bedroom
- Features: Dual Sinks, En Suite Bathroom, Walk-In Closet(s)
- Level: First
- Dimensions: 15 x 16
Bedroom
- Level: First
- Dimensions: 12 x 12
Bedroom
- Level: First
- Dimensions: 14 x 13
Bedroom
- Features: En Suite Bathroom, Split Bedrooms
- Level: First
- Dimensions: 11 x 11
Primary bathroom
- Features: Dual Sinks
- Level: First
- Dimensions: 11 x 6
Dining room
- Level: First
- Dimensions: 15 x 25
Other
- Level: First
- Dimensions: 12 x 9
Other
- Level: First
- Dimensions: 9 x 6
Kitchen
- Features: Breakfast Bar, Built-in Features, Eat-in Kitchen, Kitchen Island, Pantry, Stone Counters
- Level: First
- Dimensions: 15 x 20
Living room
- Features: Fireplace
- Level: First
- Dimensions: 18 x 31
Heating
- Central
Cooling
- Central Air
Appliances
- Included: Dishwasher, Electric Range, Disposal, Microwave, Wine Cooler
- Laundry: Washer Hookup, Gas Dryer Hookup, In Hall
Features
- Wet Bar, Decorative/Designer Lighting Fixtures, Eat-in Kitchen, High Speed Internet, Kitchen Island, Open Floorplan, Cable TV, Walk-In Closet(s)
- Flooring: Luxury Vinyl Plank, Tile
- Windows: Skylight(s)
- Has basement: No
- Number of fireplaces: 1
- Fireplace features: Gas, Living Room
Interior area
- Total interior livable area: 2,541 sqft
Property
Parking
- Total spaces: 2
- Parking features: Garage, Garage Door Opener, Garage Faces Rear
- Attached garage spaces: 2
Features
- Levels: One
- Stories: 1
- Patio & porch: Patio, Covered
- Exterior features: Private Yard, Rain Gutters
- Pool features: None
- Fencing: Back Yard,Wood
Lot
- Size: 9,583 Square Feet
- Features: Back Yard, Interior Lot, Lawn, Subdivision
Details
- Parcel number: R049100200701
Construction
Type & style
- Home type: SingleFamily
- Architectural style: Traditional,Detached
- Property subtype: Single Family Residence
Materials
- Brick
- Foundation: Slab
- Roof: Composition,Shingle
Condition
- Year built: 1972
Utilities & green energy
- Sewer: Public Sewer
- Water: Public
- Utilities for property: Sewer Available, Water Available, Cable Available
Community & HOA
Community
- Security: Smoke Detector(s)
- Subdivision: Cloisters
HOA
- Has HOA: No
Location
- Region: Plano
Financial & listing details
- Tax assessed value: $495,022
- Annual tax amount: $6,231
- Date on market: 11/20/2024
- Cumulative days on market: 89 days
- Listing terms: Cash,Conventional,FHA,VA Loan
- Exclusions: See documents section for a full list of upgrades
Price history
| Date | Event | Price |
|---|---|---|
| 3/12/2025 | Sold | -- |
Source: NTREIS #20780477 Report a problem | ||
| 3/7/2025 | Pending sale | $589,900$232/sqft |
Source: NTREIS #20780477 Report a problem | ||
| 2/17/2025 | Contingent | $589,900$232/sqft |
Source: NTREIS #20780477 Report a problem | ||
| 1/15/2025 | Price change | $589,900-1.7%$232/sqft |
Source: NTREIS #20780477 Report a problem | ||
| 11/20/2024 | Listed for sale | $600,000+50%$236/sqft |
Source: NTREIS #20780477 Report a problem | ||
| 8/16/2024 | Sold | -- |
Source: NTREIS #20625884 Report a problem | ||
| 8/6/2024 | Pending sale | $400,000$157/sqft |
Source: NTREIS #20625884 Report a problem | ||
| 7/30/2024 | Contingent | $400,000$157/sqft |
Source: NTREIS #20625884 Report a problem | ||
| 7/30/2024 | Listed for sale | $400,000$157/sqft |
Source: NTREIS #20625884 Report a problem | ||
Public tax history
| Year | Property taxes | Tax assessment |
|---|---|---|
| 2025 | $6,832 | $495,022 +24.7% |
| 2024 | -- | $397,109 +10% |
| 2023 | $3,099 +39.1% | $361,008 +10% |
| 2022 | $2,228 | $328,189 +10% |
| 2021 | $2,228 | $298,354 +1.7% |
| 2020 | $2,228 | $293,267 -1.1% |
| 2019 | $2,228 | $296,386 +5.5% |
| 2018 | $2,228 | $280,925 +2% |
| 2017 | $2,228 | $275,542 +6.1% |
| 2016 | $2,228 -6.1% | $259,580 +20.4% |
| 2015 | $2,372 | $215,590 +9.5% |
| 2014 | $2,372 | $196,808 +12.8% |
| 2013 | -- | $174,432 +4.4% |
| 2012 | -- | $167,050 +3.9% |
| 2011 | -- | $160,845 -3.3% |
| 2010 | -- | $166,261 -1.1% |
| 2009 | -- | $168,112 -2.9% |
| 2008 | -- | $173,137 0% |
| 2007 | -- | $173,144 -0.6% |
| 2006 | -- | $174,167 +4.9% |
| 2005 | -- | $165,983 +1.1% |
| 2004 | -- | $164,169 +7.7% |
| 2003 | -- | $152,497 +4.9% |
| 2002 | -- | $145,366 +2.7% |
| 2001 | -- | $141,557 -1.8% |
| 2000 | -- | $144,192 |
Find assessor info on the county website
Neighborhood: Stratford Estates
Nearby homes
- $432,600-- bd3 ba2.3k sqft2512 Mollimar Dr, Plano, TX 75075Off Market
- $370,600-- bd-- ba-- sqft2512 Mollimar Dr, Plano, TX 75075Off Market
- $383,400-- bd2 ba2.3k sqft2504 Mollimar Dr, Plano, TX 75075Off Market
- $454,0004 bd2 ba2.4k sqft2509 Regal Rd, Plano, TX 75075Off Market
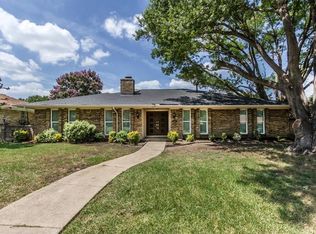
- $482,2004 bd3 ba2.3k sqft2505 Regal Rd, Plano, TX 75075Off Market
- $436,7004 bd3 ba2.2k sqft2513 Regal Rd, Plano, TX 75075Off Market
- $498,0004 bd3 ba2.6k sqft2516 Mollimar Dr, Plano, TX 75075Off Market
- $481,6004 bd3 ba2.1k sqft2509 Mollimar Dr, Plano, TX 75075Off Market
Nearby schools
GreatSchools rating
- 8/10Shepard Elementary SchoolGrades: K-5Distance: 0.7 mi
- 7/10Wilson Middle SchoolGrades: 6-8Distance: 0.8 mi
- 7/10Vines High SchoolGrades: 9-10Distance: 0.3 mi
Schools provided by the listing agent
- Elementary: Shepard
- Middle: Wilson
- High: Vines
- District: Plano ISD
Source: NTREIS. This data may not be complete. We recommend contacting the local school district to confirm school assignments for this home.
- Texas
- Collin County
- Plano
- 75075
- Stratford Estates
- 2508 Mollimar Dr
Nearby cities
Nearby neighborhoods
Nearby zip codes
Other Plano Topics
