Fresh new Price! Nestled in the desirable White Oak Manor community, this beautifully renovated (2022) colonial offers a perfect blend of modern refinement and classic comfort with no HOA. The home welcomes you with an inviting, open floor plan and gleaming hardwood floors that span both the main and upper levels. The expansive living room serves as a bright and airy centerpiece, flowing seamlessly into the dining room, which remains open to the gorgeous kitchen for effortless hosting and daily living. On the opposite side of the home, a separate, warm family room offers a more private retreat, anchored by custom built-ins and a wood-burning fireplace with a timeless brick surround and wood mantel. The kitchen itself is a culinary highlight, featuring sleek Silestone countertops and stainless steel appliances. Natural light pours into the adjoining breakfast nook, where sliding glass doors lead to a spacious newly stained deck and a partially fenced rear yard, updated with a new fence, creating a private oasis for outdoor relaxation. Upstairs, four generously sized bedrooms are accompanied by two fully renovated bathrooms. Every bathroom in the home has been tastefully updated to reflect modern styles, ensuring the residence is entirely move-in ready. The partially finished lower level provides a versatile space for a home office, gym, or recreation room. This home is a fantastic find for anyone looking for a convenient commute and plenty of local activity. It offers a great balance of suburban comfort and is ideally located close to everything the area has to offer. Enjoy easy access to I-495, DC, UMD College Park, and major employers, including NASA Goddard, NOAA, and the FDA. Conveniently located near a variety of local parks, popular breweries, and diverse dining options, this home provides a balance of suburban tranquility and urban accessibility. Welcome home!
Under contract
Price cut: $25K (6/3)
$595,000
2508 Muskogee St, Hyattsville, MD 20783
4beds
2,232sqft
Single Family Residence
Built in 1969
9,858 Square Feet Lot
$585,000 Zestimate®
$267/sqft
$-- HOA
What's special
- 65 days |
- 282 |
- 27 |
Zillow last checked:
Listing updated:
Listed by:
Shelley Green 240-401-5875,
Long & Foster Real Estate, Inc. 240-497-1700
Source: Bright MLS,MLS#: MDPG2197000
Facts & features
Interior
Bedrooms & bathrooms
- Bedrooms: 4
- Bathrooms: 3
- Full bathrooms: 2
- 1/2 bathrooms: 1
- Main level bathrooms: 1
Rooms
- Room types: Living Room, Dining Room, Primary Bedroom, Bedroom 2, Bedroom 3, Bedroom 4, Kitchen, Family Room, Recreation Room, Storage Room, Utility Room, Bathroom 2, Primary Bathroom, Half Bath
Primary bedroom
- Features: Attached Bathroom, Ceiling Fan(s), Flooring - Solid Hardwood, Walk-In Closet(s)
- Level: Upper
Bedroom 2
- Features: Ceiling Fan(s), Flooring - Solid Hardwood
- Level: Upper
Bedroom 3
- Features: Ceiling Fan(s), Flooring - Solid Hardwood
- Level: Upper
Bedroom 4
- Features: Ceiling Fan(s), Flooring - Solid Hardwood
- Level: Upper
Primary bathroom
- Features: Bathroom - Walk-In Shower, Double Sink, Flooring - Ceramic Tile, Lighting - Wall sconces, Recessed Lighting
- Level: Upper
Bathroom 2
- Features: Bathroom - Tub Shower, Flooring - Ceramic Tile, Lighting - Wall sconces
- Level: Upper
Dining room
- Features: Lighting - Pendants, Flooring - Solid Hardwood
- Level: Main
Family room
- Features: Built-in Features, Fireplace - Wood Burning, Flooring - Solid Hardwood, Recessed Lighting
- Level: Main
Half bath
- Features: Flooring - Ceramic Tile, Lighting - Wall sconces
- Level: Main
Kitchen
- Features: Flooring - Solid Hardwood, Recessed Lighting
- Level: Main
Living room
- Features: Flooring - Solid Hardwood, Recessed Lighting
- Level: Main
Recreation room
- Features: Flooring - Luxury Vinyl Plank, Recessed Lighting, Basement - Partially Finished
- Level: Lower
Storage room
- Features: Basement - Unfinished, Flooring - Concrete, Lighting - Ceiling
- Level: Lower
Utility room
- Features: Built-in Features, Flooring - Concrete, Lighting - Ceiling, Basement - Unfinished
- Level: Lower
Heating
- Central, Natural Gas
Cooling
- Central Air, Electric
Appliances
- Included: Microwave, Dishwasher, Disposal, Dryer, Exhaust Fan, Ice Maker, Oven/Range - Electric, Refrigerator, Stainless Steel Appliance(s), Washer, Water Dispenser, Water Heater, Gas Water Heater
- Laundry: Dryer In Unit, Washer In Unit
Features
- Attic, Bathroom - Walk-In Shower, Bathroom - Tub Shower, Breakfast Area, Built-in Features, Ceiling Fan(s), Open Floorplan, Kitchen - Gourmet, Primary Bath(s), Recessed Lighting, Upgraded Countertops, Walk-In Closet(s), Dry Wall
- Flooring: Ceramic Tile, Hardwood, Luxury Vinyl, Wood
- Doors: Six Panel, Sliding Glass
- Windows: Double Hung, Sliding, Replacement, Window Treatments
- Basement: Partially Finished
- Number of fireplaces: 1
- Fireplace features: Wood Burning, Mantel(s), Brick, Decorative
Interior area
- Total structure area: 2,845
- Total interior livable area: 2,232 sqft
- Finished area above ground: 1,902
- Finished area below ground: 330
Video & virtual tour
Property
Parking
- Total spaces: 3
- Parking features: Concrete, Attached Carport, Driveway
- Carport spaces: 1
- Uncovered spaces: 2
Accessibility
- Accessibility features: None
Features
- Levels: Three
- Stories: 3
- Patio & porch: Deck
- Exterior features: Sidewalks
- Pool features: None
- Fencing: Partial,Privacy,Wood
Lot
- Size: 9,858 Square Feet
- Features: Corner Lot, Corner Lot/Unit
Details
- Additional structures: Above Grade, Below Grade
- Parcel number: 17212418820
- Zoning: RSF95
- Special conditions: Standard
Construction
Type & style
- Home type: SingleFamily
- Architectural style: Colonial
- Property subtype: Single Family Residence
Materials
- Frame, Vinyl Siding, Brick Front
- Foundation: Concrete Perimeter
- Roof: Shingle
Condition
- New construction: No
- Year built: 1969
- Major remodel year: 2022
Utilities & green energy
- Sewer: Public Sewer
- Water: Public
- Utilities for property: Fiber Optic, Cable
Community & HOA
Community
- Security: Carbon Monoxide Detector(s), Smoke Detector(s)
- Subdivision: White Oak Manor
HOA
- Has HOA: No
Location
- Region: Hyattsville
Financial & listing details
- Price per square foot: $267/sqft
- Tax assessed value: $462,633
- Annual tax amount: $6,710
- Date on market: 5/9/2026
- Listing agreement: Exclusive Right To Sell
- Listing terms: Conventional,Cash,FHA,VA Loan
- Ownership: Fee Simple
Estimated market value
$585,000
$556,000 - $614,000
$3,393/mo
Price history
| Date | Event | Price |
|---|---|---|
| 6/30/2026 | Contingent | $595,000$267/sqft |
Source:  Bright MLS #MDPG2197000 Report a problem Bright MLS #MDPG2197000 Report a problem | ||
| 6/3/2026 | Price change | $595,000-4%$267/sqft |
Source: Bright MLS #MDPG2197000 Report a problem | ||
| 5/10/2026 | Listed for sale | $620,000$278/sqft |
Source: Bright MLS #MDPG2197000 Report a problem | ||
| 9/18/2024 | Listing removed | $2,900$1/sqft |
Source: Bright MLS #MDPG2124564 Report a problem | ||
| 9/4/2024 | Listed for rent | $2,900+11.5%$1/sqft |
Source: Bright MLS #MDPG2124564 Report a problem | ||
| 9/8/2022 | Listing removed | -- |
Source:  Long & Foster Broker Feed Report a problem Long & Foster Broker Feed Report a problem | ||
| 9/7/2022 | Listed for rent | $2,600$1/sqft |
Source: Long & Foster Broker Feed #MDPG2052230 Report a problem | ||
Public tax history
| Year | Property taxes | Tax assessment |
|---|---|---|
| 2025 | $6,710 +56% | $424,667 +9.8% |
| 2024 | $4,300 +6.8% | $386,700 +6.8% |
| 2023 | $4,025 -6.4% | $361,933 -6.4% |
| 2022 | $4,300 +23.8% | $386,700 +23.8% |
| 2021 | $3,474 +4.8% | $312,400 +4.8% |
| 2020 | $3,315 -17.2% | $298,100 +10.6% |
| 2019 | $4,005 | $269,500 |
| 2018 | $4,005 -12.3% | $269,500 +5.6% |
| 2017 | $4,567 +20.8% | $255,300 +5.9% |
| 2016 | $3,782 | $241,100 +6.3% |
| 2015 | $3,782 | $226,900 |
| 2014 | $3,782 | $226,900 |
| 2013 | -- | $226,900 -28.3% |
| 2012 | -- | $316,400 |
| 2011 | -- | $316,400 |
| 2010 | -- | $316,400 -24.7% |
| 2009 | -- | $420,290 +16.6% |
| 2008 | -- | $360,566 +19.9% |
| 2007 | -- | $300,843 +24.8% |
| 2006 | -- | $241,120 +11.8% |
| 2005 | -- | $215,680 +13.4% |
| 2004 | -- | $190,240 +15.4% |
| 2003 | -- | $164,800 |
| 2002 | -- | $164,800 +2% |
| 2001 | -- | $161,560 |
Find assessor info on the county website
Monthly payment
Est. payment$--/mo
Payment breakdown
Explore the cost of this home by adjusting the details. Changes won't be saved.All calculations are estimates and provided by Zillow, Inc. for informational purposes only. Actual amounts may vary.
HOA fees may include property taxes on listings classified as Co-Ops. Contact the listing agent and/or owner for fee details.
Mortgage interest rates are dependent on a number of factors, including credit score, down payment, and repayment length. Interest rate data provided by Zillow Group Marketplace, Inc. as of 1/1/1970 from various mortgage lenders with which we have lead or other similar arrangements; the Estimated Payment is an average of those rates.
See how much you could borrow to make a competitive offer.
Climate risks
Neighborhood: 20783
Nearby schools
GreatSchools rating
- 5/10Cherokee Lane Elementary SchoolGrades: PK-5Distance: 0.4 mi
- 2/10Buck Lodge Middle SchoolGrades: 6-8Distance: 0.4 mi
- 2/10High Point High SchoolGrades: 9-12Distance: 2.1 mi
Schools provided by the listing agent
- District: Prince George's County Public Schools
Source: Bright MLS. This data may not be complete. We recommend contacting the local school district to confirm school assignments for this home.
- $550,900-- bd2 ba2.1k sqft9203 Tuckahoe Ln, Hyattsville, MD 20783Off Market
- $511,000-- bd2 ba1.8k sqft2600 Muskogee St, Hyattsville, MD 20783Off Market
- $458,1004 bd2 ba1.4k sqft9200 Tuckahoe Ln, Hyattsville, MD 20783Off Market
- $590,0005 bd4 ba2.1k sqft9205 Tuckahoe Ln, Hyattsville, MD 20783Sold
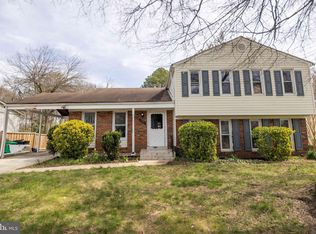
- $556,4005 bd4 ba1.8k sqft2602 Muskogee St, Hyattsville, MD 20783Off Market
- $459,600-- bd3 ba1.3k sqft9202 Tuckahoe Ln, Hyattsville, MD 20783Off Market
- $548,900-- bd2 ba2.1k sqft9104 Tuckahoe Ln, Hyattsville, MD 20783Off Market
- $543,0004 bd3 ba1.9k sqft2507 Muskogee St, Hyattsville, MD 20783Off Market
A local agent can set up tours, give advice and negotiate with sellers.
Similar homes
- $599,9994 bd3 ba2.2k sqft12607 Ivystone Ln, Laurel, MD 20708For Sale

 MLS ID #MDPG2207830, Nick Bogardus, Compass. Bright MLS
 - $600,0005 bd3 ba2.7k sqft1617 Billman Ln, Silver Spring, MD 20902For Sale
 MLS ID #MDMC2238320, Mr. Eric Stewart, Long & Foster Real Estate, Inc.. Bright MLS
 - $629,0004 bd3 ba2.7k sqft300 Gilsan Ct, Silver Spring, MD 20902For Sale
 MLS ID #MDMC2235596, Judi Shields, Perennial Real Estate. Bright MLS
 - $565,0005 bd3 ba2k sqft9410 Washington Blvd, Lanham, MD 20706For Sale
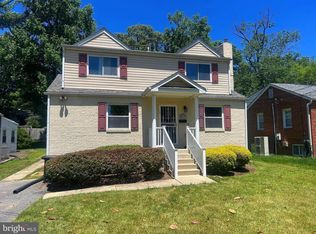 MLS ID #MDPG2209444, Marcie Gatton, Redfin Corp. Bright MLS
 - $625,0003 bd3 ba2.4k sqft736 Dennis Ave, Silver Spring, MD 20901For SaleMLS ID #MDMC2236296, Susan Janney, Long & Foster Real Estate, Inc.. Bright MLS
- $635,0003 bd2 ba1.4k sqft1111 Meurilee Ln, Silver Spring, MD 20901For SaleMLS ID #MDMC2243646, Cari Jordan, RLAH @properties. Bright MLS
- $609,9004 bd3 ba1.9k sqft10734 Mid Summer Ln, Columbia, MD 21044For SaleMLS ID #MDHW2070998, Kristen Adams, Keller Williams Realty Centre. Bright MLS
- $699,0003 bd3 ba1.9k sqft10123 Capitol View Ave, Silver Spring, MD 20910For SaleMLS ID #MDMC2244154, Maureen Weaver, Compass. Bright MLS
- $649,0003 bd3 ba2.4k sqft4012 Beechwood Rd, Hyattsville, MD 20782For SaleMLS ID #MDPG2199312, Sven Skarie, Real Broker, LLC - Annapolis. Bright MLS
- $649,0004 bd3 ba2.1k sqft403 E Melbourne Ave, Silver Spring, MD 20901For SaleMLS ID #MDMC2236778, Kira Epstein Begal, Washington Fine Properties, LLC. Bright MLS
- $595,0003 bd3 ba1.5k sqft514 Silver Spring Ave, Silver Spring, MD 20910For SaleMLS ID #MDMC2183978, Dan Metcalf, Perennial Real Estate. Bright MLS
- $740,0005 bd4 ba2.5k sqft1002 Devere Dr, Silver Spring, MD 20903For SaleMLS ID #MDMC2242274, Ross Sutton, Keller Williams Capital Properties. Bright MLS
- $524,9005 bd3 ba1.4k sqft3512 Longfellow St, Hyattsville, MD 20782For SaleMLS ID #MDPG2209152, Thomas Miller, Keller Williams Capital Properties. Bright MLS
- $699,0004 bd4 ba1.9k sqft4509 32nd St, Mount Rainier, MD 20712For SaleMLS ID #MDPG2206942, Alex Martinez, The Agency DC. Bright MLS
- $529,9004 bd3 ba2.8k sqft10906 Lake Arbor Way, Bowie, MD 20721For SaleMLS ID #MDPG2210296, Sarah Nance, Gallery Collective. Bright MLS
- $565,0004 bd4 ba2.2k sqft2806 Buxmont Ln, Bowie, MD 20715For SaleMLS ID #MDPG2207570, Shalini Gidwani, Northrop Realty. Bright MLS
- $560,0005 bd4 ba2.4k sqft12328 Melody Turn, Bowie, MD 20715For SaleMLS ID #MDPG2204020, Justin Paulhamus, 4J Real Estate, LLC. Bright MLS
- $699,9005 bd4 ba2.3k sqft2610 Silverdale Dr, Silver Spring, MD 20906For SaleMLS ID #MDMC2242272, Jeannie Nguyen, Century 21 Redwood Realty. Bright MLS
- $572,5005 bd4 ba2.5k sqft12100 Maycheck Ln, Bowie, MD 20715For SaleMLS ID #MDPG2207908, Sheena Kurian, Keller Williams Flagship. Bright MLS
- $575,0003 bd3 ba2.3k sqft1206 Pensive Ln, Bowie, MD 20716For SaleMLS ID #MDPG2207860, Gina White, Coldwell Banker Realty. Bright MLS
- Maryland
- Prince Georges County
- Adelphi
- 20783
- 2508 Muskogee St
Nearby cities
Nearby zip codes
Other Adelphi Topics
