A cozy refreshed Midcentury Raised Rambler with a flat fenced back yard in a park-like neighborhood is ready for you just in time for the 2025 holiday season! Welcome to the sought-after Shirley Forest/Dowden Terrace neighborhood, in the West End Alexandria. 3 Bedrooms + 1 Flex/Bedroom, 2 Full Bathrooms, 2 finished levels, 2-car off street parking and expansive rear yard is exactly what you’ve been waiting for. Gleaming original hardwood floors on the main level and oversized windows throughout create light and bright rooms. Semi-open concept Kitchen/Dining/Living room greets you when you enter the home. 3 nicely-sized Bedrooms and 2 Full Bathrooms (Primary has attached Bathroom) and several closets are on the Main Level. Rec Room with a custom wall-length wood-burning masonry fireplace, 4th Flex/Bedroom with vintage knotty-pine paneling and deep extra long closet, recessed lighting throughout, professionally cleaned (10/2025) wall-to-wall carpeting, above-grade windows, and a spacious Laundry/Utility room with full sized washer & dryer, work bench, extra storage, and exterior access to the back yard completes the Lower Level. The home has a timeless vibe with modern decor touches. Interior refreshes (09/2025) include NEW GE 30” 5 Burner Stainless Steel Electric oven, black cabinet hardware in Kitchen and on-trend black door knobs on all interior doors, Hampton Bay “Summerpoint” 2-light pendant in DIning Room, Commercial Electric Flushmount ceiling light fixtures in Kitchen and Hallway, Glacier Bay Power-Flush high efficiency toilets, replaced exterior light fixtures, power-wash cleaning of entire exterior siding, concrete stoop and walkways, and refreshed landscaping. Other interior features include Kitchen upgrades of wood cabinets, granite counters and stainless steel appliances, built-in bookcase and stunning Bay Window in Living Room, replaced HVAC and water heater, replaced windows and roof, and recently redone asphalt-paved 2-car driveway. Finally, the fully fenced, large rear lot is flat and features mature Oak trees, Rose bushes, Hosta plants, prepped veggie garden area, a brick-paved patio, doorway access from the Dining Room and lower level, and backs to Alexandria City parkland so it will always feel like a respite from the day’s hustle. LOCATION is primo being only 1 block away from John Adams Elementary School, and only a few blocks from Dora Kelly and Holmes Run Nature Trails, Dowden Terrace Membership Pool, Tennis/Pickleball courts at Chambliss Park, several area schools including NOVA Alexandria Campus, shopping, restaurants, bike/hike paths, and main commuting routes and mass transit stops. NO HOA. It’s suburban living with urban amenities! Professional photos, marketing brochure, floor plans, MLS Disclosures, and offer guidelines will be online. Property being sold “As-Is” and in very good condition. The seller wants to close no later than 11/17/2025 which means you can be in your new home for the holidays! Seller reserves the right to set an offer deadline and accept an offer outside of the deadline. The listing agent lives in the neighborhood and can speak about the many amenities that make the Shirley Forest/Dowden Terrace neighborhood such a special place to live. Be ready to make this your next home NOW!
Sold for $694,000
$694,000
2508 N Shelley St, Alexandria, VA 22311
4beds
1,645sqft
Single Family Residence
Built in 1961
8,005 Square Feet Lot
$707,300 Zestimate®
$422/sqft
$3,499 Estimated rent
Home value
$707,300
$658,000 - $757,000
$3,499/mo
Zestimate® history
Owner options
List your home for rent
$3,499/mo
Rent Zestimate®
Find your next renter with Zillow Rental Manager. Plus, with online applications, you can quickly screen prospective tenants – for free.
$3,499/mo
Rent Zestimate®
Refinance and save
$4,278/mo
Est. payment
Refinancing to a lower rate could help reduce your monthly payments and save thousands over the life of the loan.
$4,278/mo
Est. payment
Explore your selling options
Work with a Zillow partner agent
Leverage their expertise and Zillow's premium Showcase listings to get your home seen by more buyers.
Get startedList with your own agent
Get your home in front of millions of buyers by listing it on Zillow.
Learn how to do itSell it yourself
Take full control of how buyers see your home on Zillow by listing For Sale by Owner (FSBO).
List your homeWhat's special
Refreshed midcentury raised ramblerBrick-paved patioPrepped veggie garden areaBlack door knobsGranite countersRecessed lightingExpansive rear yard
Zillow last checked:
Listing updated:
Listed by:
Marietta Jemison 703-282-2840,
KW Metro Center
Bought with:
Mike Webb, 0225042381
RE/MAX Allegiance
Source: Bright MLS,MLS#: VAAX2049976
Facts & features
Interior
Bedrooms & bathrooms
- Bedrooms: 4
- Bathrooms: 2
- Full bathrooms: 2
- Main level bathrooms: 2
- Main level bedrooms: 3
Basement
- Area: 546
Heating
- Central, Natural Gas
Cooling
- Central Air, Electric
Appliances
- Included: Gas Water Heater
Features
- Basement: Interior Entry,Exterior Entry,Partially Finished,Walk-Out Access,Windows,Workshop
- Number of fireplaces: 1
Interior area
- Total structure area: 1,645
- Total interior livable area: 1,645 sqft
- Finished area above ground: 1,099
- Finished area below ground: 546
Property
Parking
- Total spaces: 2
- Parking features: Driveway, On Street
- Uncovered spaces: 2
Accessibility
- Accessibility features: None
Features
- Levels: Two
- Stories: 2
- Pool features: None
Lot
- Size: 8,005 Square Feet
Details
- Additional structures: Above Grade, Below Grade
- Parcel number: 41720000
- Zoning: R 8
- Special conditions: Standard
Construction
Type & style
- Home type: SingleFamily
- Architectural style: Raised Ranch/Rambler
- Property subtype: Single Family Residence
Materials
- Masonry
- Foundation: Slab
Condition
- Very Good
- New construction: No
- Year built: 1961
Utilities & green energy
- Sewer: Public Sewer
- Water: Public
Community & HOA
Community
- Subdivision: Shirley Forest
HOA
- Has HOA: No
Location
- Region: Alexandria
Financial & listing details
- Price per square foot: $422/sqft
- Tax assessed value: $607,034
- Annual tax amount: $6,889
- Date on market: 10/9/2025
- Listing agreement: Exclusive Right To Sell
- Listing terms: Cash,Conventional,FHA,VA Loan
- Ownership: Fee Simple
Price history
| Date | Event | Price |
|---|---|---|
| 11/12/2025 | Sold | $694,000+0.6%$422/sqft |
Source:  Bright MLS #VAAX2049976 Report a problem Bright MLS #VAAX2049976 Report a problem | ||
| 10/31/2025 | Pending sale | $690,000$419/sqft |
Source: Bright MLS #VAAX2049976 Report a problem | ||
| 10/12/2025 | Contingent | $690,000$419/sqft |
Source: Bright MLS #VAAX2049976 Report a problem | ||
| 10/9/2025 | Listed for sale | $690,000$419/sqft |
Source: Bright MLS #VAAX2049976 Report a problem | ||
Public tax history
| Year | Property taxes | Tax assessment |
|---|---|---|
| 2026 | $7,726 +5.9% | $680,664 +5.9% |
| 2025 | $7,294 +5.9% | $642,600 +5.9% |
| 2024 | $6,890 +6.3% | $607,034 +4% |
| 2023 | $6,481 +4.2% | $583,886 +4.2% |
| 2022 | $6,218 -4.7% | $560,220 +7.1% |
| 2021 | $6,525 | $523,263 +3% |
| 2020 | -- | $508,150 +3.3% |
| 2019 | -- | $491,925 |
| 2018 | $4,190 -9.5% | $491,925 +6.1% |
| 2017 | $4,632 | $463,733 +4.4% |
| 2016 | $4,632 | $444,107 |
| 2015 | $4,632 +2.4% | $444,107 +2.4% |
| 2014 | $4,524 +15.5% | $433,734 +8.3% |
| 2013 | $3,917 +3.7% | $400,500 +3.7% |
| 2012 | $3,777 +1.9% | $386,161 +1.9% |
| 2011 | $3,706 +0.9% | $378,977 +0.9% |
| 2010 | $3,675 -4.6% | $375,745 -11.9% |
| 2009 | $3,853 -9.9% | $426,675 -15.7% |
| 2008 | $4,275 +0.8% | $505,862 -1% |
| 2007 | $4,240 +1.8% | $510,800 |
| 2006 | $4,163 -1.3% | $510,800 +29.6% |
| 2005 | $4,218 +24.9% | $394,200 +24.9% |
| 2004 | $3,376 +9% | $315,500 +9% |
| 2003 | $3,098 +35% | $289,500 +35% |
| 2002 | $2,294 +7.3% | $214,400 +7.3% |
| 2001 | $2,139 | $199,900 |
Find assessor info on the county website
Neighborhood: Alexandria West
Nearby homes
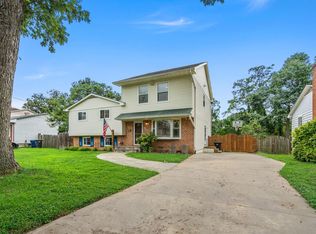
- $838,0005 bd2 ba2.4k sqft2506 N Shelley St, Alexandria, VA 22311Off Market
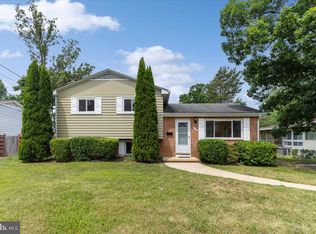
- $707,0003 bd2 ba1.5k sqft2510 N Shelley St, Alexandria, VA 22311Sold
- $698,600-- bd2 ba1k sqft2504 N Shelley St, Alexandria, VA 22311Off Market
- $746,8004 bd2 ba2.8k sqft2507 N Shelley St, Alexandria, VA 22311Off Market

- $717,700-- bd3 ba1k sqft2505 N Shelley St, Alexandria, VA 22311Off Market
- $735,700-- bd2 ba1k sqft5606 Gary Ave, Alexandria, VA 22311Off Market
- $706,300-- bd2 ba1k sqft2509 N Shelley St, Alexandria, VA 22311Off Market
- $1,011,2003 bd6 ba2.4k sqft2501 N Shelley St, Alexandria, VA 22311Off Market
Nearby schools
GreatSchools rating
- 2/10John Adams Elementary SchoolGrades: PK-5Distance: 0.1 mi
- 1/10Francis C Hammond MiddleGrades: 6-8Distance: 1 mi
- 2/10Alexandria City High SchoolGrades: 9-12Distance: 2.3 mi
Schools provided by the listing agent
- Elementary: John Adams
- Middle: Francis C Hammond
- High: Alexandria City
- District: Alexandria City Public Schools
Source: Bright MLS. This data may not be complete. We recommend contacting the local school district to confirm school assignments for this home.
Get a cash offer in 3 minutes
Find out how much your home could sell for in as little as 3 minutes with a no-obligation cash offer.
Estimated market value
$707,300
Get a cash offer in 3 minutes
Find out how much your home could sell for in as little as 3 minutes with a no-obligation cash offer.
Estimated market value
$707,300
- Virginia
- Alexandria City
- Alexandria
- 22311
- Alexandria West
- 2508 N Shelley St
Nearby cities
Nearby neighborhoods
Nearby zip codes
Other Alexandria Topics
