This home is truly a gem, offering an array of fantastic features that are sure to impress any prospective buyer. As you walk in you will notice a beautiful open kitchen with new granite counter tops, drenched in natural light, boasting plenty of cabinet & counter space, & walk in pantry for the ultimate convenience in culinary storage. Every single room is generously sized providing ample room to enjoy. The spacious great room/family room is perfectly appointed with a cozy fireplace & wonderful wall of windows showing fabulous views of the huge backyard. All bedrooms have big walk in closets & bath access. You'll be pleased with the perfect bonus office/study/flex space on the bedroom level. Don't miss the enormous 3 car garage & all the amazing custom cabinetry/shelving throughout. The lower level provides a plethora of storage space, plus room to expand in the future with a fantastic walk out basement. A beautifully treed, super spacious 1/2 acre yard completes this wonderful home. This amazing home is ready & waiting for you!
Sold
Zillow last checked:
Listing updated:
Bought with:
Ami Leinbach, 2022036093
Chartwell Realty LLC
Source: Heartland MLS as distributed by MLS GRID,MLS#: 2473628
Price history
| Date | Event | Price |
|---|---|---|
| 3/29/2024 | Sold | -- |
Source:  Heartland MLS as distributed by MLS GRID #2473628 Report a problem Heartland MLS as distributed by MLS GRID #2473628 Report a problem | ||
| 3/12/2024 | Pending sale | $595,000$181/sqft |
Source: Heartland MLS as distributed by MLS GRID #2473628 Report a problem | ||
| 2/20/2024 | Listed for sale | $595,000+28%$181/sqft |
Source: Heartland MLS as distributed by MLS GRID #2473628 Report a problem | ||
| 1/21/2022 | Sold | -- |
Source: Heartland MLS as distributed by MLS GRID #2358581 Report a problem | ||
| 12/18/2021 | Pending sale | $464,900$141/sqft |
Source: Heartland MLS as distributed by MLS GRID #2358581 Report a problem | ||
| 12/15/2021 | Listed for sale | $464,900$141/sqft |
Source: Heartland MLS as distributed by MLS GRID #2358581 Report a problem | ||
Nearby homes
- $612,7004 bd4 ba3.2k sqft2508 NE Angel Fish Pl, Lees Summit, MO 64086Off Market
- $742,7005 bd5 ba4.7k sqft2504 NE Angel Fish Pl, Lees Summit, MO 64086Off Market
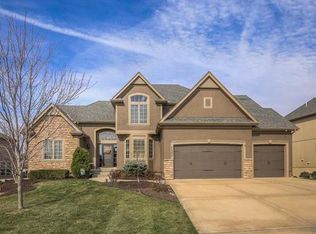
- $688,0004 bd4 ba3.9k sqft2512 NE Angel Fish Pl, Lees Summit, MO 64086Off Market
- $549,1004 bd3 ba2.2k sqft2516 NE Angel Fish Pl, Lees Summit, MO 64086Off Market
Get a cash offer in 3 minutes
Find out how much your home could sell for in as little as 3 minutes with a no-obligation cash offer.
Estimated market value
$625,600
