*MULTIPLE OFFERS RECEIVED HIGHEST AND BEST BY 5/4, 5pm*Welcome to your dream home, perfectly positioned between Autumn Ridge and Pine Valley Golf Courses! This beautifully updated 3-bedroom, 2-bathroom ranch offers modern comfort and convenience on nearly a half-acre lot in a prime location. Step inside to find a bright and airy open floor plan with contemporary finishes throughout. The spacious living area flows seamlessly into a fully renovated kitchen featuring stainless steel appliances, custom cabinetry, and a large island—perfect for entertaining or casual family meals.Retreat to the primary suite with a private, bathroom.Two additional bedrooms and a second updated full bath provide ample room for family, guests, or a home office.Enjoy outdoor living on the expansive lot—ideal for relaxing, With mature trees offering privacy and scenic views, you’ll feel like you're living in your own private retreat.Located just minutes from shopping, dining, and top-rated golf, this home offers the perfect blend of lifestyle and luxury. Don’t miss the opportunity to own this move-in-ready gem in one of the area's most desirable locations! (All new Roof, Windows, LVP Flooring, Kitchen, Bathrooms Door, Trim, Appliances, etc in 2020, Furnace 2017 and Hot Water Heater 2024)
Closed
Street View
$260,000
2508 Northway Dr, Fort Wayne, IN 46845
3beds
1,270sqft
Single Family Residence
Built in 1987
0.44 Acres Lot
$270,500 Zestimate®
$--/sqft
$1,832 Estimated rent
Home value
$270,500
$243,000 - $300,000
$1,832/mo
Zestimate® history
Owner options
List your home for rent
$1,832/mo
Rent Zestimate®
Find your next renter with Zillow Rental Manager. Plus, with online applications, you can quickly screen prospective tenants – for free.
$1,832/mo
Rent Zestimate®
Refinance and save
$1,598/mo
Est. payment
Refinancing to a lower rate could help reduce your monthly payments and save thousands over the life of the loan.
$1,598/mo
Est. payment
Explore your selling options
Work with a Zillow partner agent
Leverage their expertise and Zillow's premium Showcase listings to get your home seen by more buyers.
Get startedList with your own agent
Get your home in front of millions of buyers by listing it on Zillow.
Learn how to do itSell it yourself
Take full control of how buyers see your home on Zillow by listing For Sale by Owner (FSBO).
List your homeWhat's special
Primary suiteScenic viewsContemporary finishesExpansive lotMature trees offering privacyFully renovated kitchenStainless steel appliances
Zillow last checked:
Listing updated:
Listed by:
Alyssa Schendel Cell:260-515-6059,
North Eastern Group Realty
Bought with:
Kimberly Braaten, RB19000159
CENTURY 21 Bradley Realty, Inc
Source: IRMLS,MLS#: 202515283
Facts & features
Interior
Bedrooms & bathrooms
- Bedrooms: 3
- Bathrooms: 2
- Full bathrooms: 2
- Main level bedrooms: 3
Bedroom 1
- Level: Main
Bedroom 2
- Level: Main
Family room
- Level: Main
- Area: 220
- Dimensions: 20 x 11
Kitchen
- Level: Main
- Area: 143
- Dimensions: 13 x 11
Living room
- Level: Main
- Area: 168
- Dimensions: 14 x 12
Heating
- Forced Air
Cooling
- Central Air
Appliances
- Included: Dishwasher, Microwave, Refrigerator, Electric Range
Features
- Breakfast Bar, Ceiling Fan(s), Kitchen Island, Tub/Shower Combination
- Flooring: Carpet, Vinyl
- Windows: Double Pane Windows, Blinds
- Basement: None
- Has fireplace: No
- Fireplace features: None
Interior area
- Total structure area: 1,270
- Total interior livable area: 1,270 sqft
- Finished area above ground: 1,270
- Finished area below ground: 0
Property
Parking
- Total spaces: 2
- Parking features: Attached
- Attached garage spaces: 2
Features
- Levels: One
- Stories: 1
- Patio & porch: Deck, Covered, Porch Covered
- Fencing: Full
Lot
- Size: 0.44 Acres
- Dimensions: 137X140
- Features: Level
Details
- Additional structures: Shed
- Parcel number: 020235303009.000091
Construction
Type & style
- Home type: SingleFamily
- Architectural style: Ranch
- Property subtype: Single Family Residence
Materials
- Cedar, Vinyl Siding, Wood Siding
- Roof: Dimensional Shingles
Condition
- New construction: No
- Year built: 1987
Utilities & green energy
- Sewer: City
- Water: Private
Community & HOA
Community
- Subdivision: Northway Gardens
Location
- Region: Fort Wayne
Financial & listing details
- Tax assessed value: $218,700
- Annual tax amount: $2,192
- Date on market: 4/30/2025
Price history
| Date | Event | Price |
|---|---|---|
| 5/28/2025 | Sold | $260,000+4% |
Source:  IRMLS #202515283 Report a problem IRMLS #202515283 Report a problem | ||
| 5/4/2025 | Pending sale | $249,999 |
Source: IRMLS #202515283 Report a problem | ||
| 4/30/2025 | Listed for sale | $249,999+38.9% |
Source: IRMLS #202515283 Report a problem | ||
| 6/8/2020 | Sold | $180,000$142/sqft |
Source: Agent Provided Report a problem | ||
| 5/29/2020 | Pending sale | $180,000$142/sqft |
Source: North Eastern Group Realty #202017700 Report a problem | ||
| 5/29/2020 | Listed for sale | $180,000$142/sqft |
Source: North Eastern Group Realty #202017700 Report a problem | ||
| 4/9/2019 | Listing removed | $1,250$1/sqft |
Source: Dbd Contracting LLC Report a problem | ||
| 3/13/2019 | Listed for rent | $1,250+38.9%$1/sqft |
Source: Dbd Contracting LLC Report a problem | ||
| 2/26/2013 | Listing removed | $900$1/sqft |
Source: CB Roth Wehrly Graber #201300035 Report a problem | ||
| 2/9/2013 | Price change | $900-4.8%$1/sqft |
Source: Coldwell Banker Roth Wehrly Graber #201300035 Report a problem | ||
| 1/3/2013 | Listed for rent | $945$1/sqft |
Source: CB Roth Wehrly Graber #201300035 Report a problem | ||
Public tax history
| Year | Property taxes | Tax assessment |
|---|---|---|
| 2025 | $2,178 +14.3% | $218,700 +3.2% |
| 2024 | $1,906 +11.1% | $212,000 +14.4% |
| 2023 | $1,716 +9.7% | $185,300 +11.5% |
| 2022 | $1,564 +143.2% | $166,200 +10.1% |
| 2021 | $643 -62.2% | $150,900 +77.5% |
| 2020 | $1,701 +2.4% | $85,000 +4.6% |
| 2019 | $1,661 +2.2% | $81,300 +0.4% |
| 2018 | $1,625 +2% | $81,000 |
| 2017 | $1,593 +0.3% | $81,000 +2% |
| 2016 | $1,588 -0.1% | $79,400 -0.1% |
| 2014 | $1,590 -22.1% | $79,500 -22.1% |
| 2013 | $2,042 +89.1% | $102,100 -5.5% |
| 2011 | $1,080 | $108,000 +0.6% |
| 2010 | -- | $107,400 +0.8% |
| 2007 | -- | $106,500 +26.8% |
| 2005 | -- | $84,000 |
| 2004 | -- | $84,000 +79.1% |
| 2001 | -- | $46,900 +200.1% |
| 1999 | -- | $15,630 |
Find assessor info on the county website
Neighborhood: 46845
Nearby homes
- $228,1003 bd2 ba1.2k sqft2426 Northway Dr, Fort Wayne, IN 46845Off Market
- $248,2003 bd2 ba1.2k sqft2509 Southway Dr, Fort Wayne, IN 46845Off Market
- $221,7003 bd2 ba1.1k sqft2526 Northway Dr, Fort Wayne, IN 46845Off Market
- $230,4003 bd2 ba1.2k sqft2425 Southway Dr, Fort Wayne, IN 46845Off Market
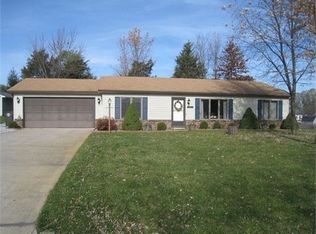
- $255,8003 bd2 ba1.3k sqft2505 Northway Dr, Fort Wayne, IN 46845Off Market
- $229,3003 bd2 ba1k sqft2515 Northway Dr, Fort Wayne, IN 46845Off Market
- $267,2004 bd1 ba1.7k sqft2416 Northway Dr, Fort Wayne, IN 46845Off Market
- $284,5003 bd3 ba1.6k sqft2525 Southway Dr, Fort Wayne, IN 46845Off Market
Nearby schools
GreatSchools rating
- 7/10Perry Hill Elementary SchoolGrades: K-5Distance: 1.9 mi
- 8/10Maple Creek Middle SchoolGrades: 6-8Distance: 1.9 mi
- 9/10Carroll High SchoolGrades: 9-12Distance: 4.5 mi
Schools provided by the listing agent
- Elementary: Perry Hill
- Middle: Maple Creek
- High: Carroll
- District: Northwest Allen County
Source: IRMLS. This data may not be complete. We recommend contacting the local school district to confirm school assignments for this home.


Get pre-qualified for a loan
At Zillow Home Loans, we can pre-qualify you in as little as 5 minutes with no impact to your credit score.An equal housing lender. NMLS #10287.
Sell for more on Zillow
Get a Zillow Showcase℠ listing at no additional cost and you could sell for .
$270,500
2% more
+$5,410
With Zillow Showcase(estimated)
$275,910
- Indiana
- Allen County
- Fort Wayne
- 46845
- 2508 Northway Dr
Nearby cities
Nearby neighborhoods
Nearby zip codes
Other Fort Wayne Topics
