Welcome to your new retreat at the end of a peaceful cul-de-sac, nestled in an established and stately neighborhood known for its charm, mature trees, and timeless appeal. This home offers an abundance of space—inside and out—making it the perfect fit for anyone who needs room to live, play, and grow without feeling crowded or constrained. Step inside to find oversized rooms throughout, starting with a bright and spacious living area that easily accommodates comfortable everyday living as well as larger gatherings. The home features three bedrooms plus a spacious bonus room that can easily serve as a fourth bedroom. The kitchen is designed with practicality in mind, offering ample countertop space, plentiful cabinetry, and a layout that supports both quick meals and more elaborate cooking. Whether you enjoy hosting friends or prefer quiet evenings at home, this space adapts effortlessly. Your large primary suite provides a true escape, featuring a separate shower and a soaking tub ideal for unwinding at the end of the day. Generous closet space adds convenience and functionality. Upstairs, the bonus room offers exceptional flexibility—perfect for a home office, playroom, media room, workout area, or additional guest space. Whatever your lifestyle requires, this room can support it. A dedicated laundry room with a sink adds another thoughtful touch, making household tasks more organized and efficient. Outside, the property truly shines. The large backyard offers endless possibilities for entertaining, gardening, outdoor dining, or simply enjoying the fresh air. Even better, the playset stays with the home. Homes with this combination of space, character, and setting are rare—don’t miss the opportunity to make this one your own.
Closed
$390,000
2508 Old Timber Ct, Clarksville, TN 37042
4beds
3,148sqft
Single Family Residence, Residential
Built in 2016
0.38 Acres Lot
$391,300 Zestimate®
$124/sqft
$2,561 Estimated rent
Home value
$391,300
$372,000 - $411,000
$2,561/mo
Zestimate® history
Owner options
List your home for rent
$2,561/mo
Rent Zestimate®
Find your next renter with Zillow Rental Manager. Plus, with online applications, you can quickly screen prospective tenants – for free.
$2,561/mo
Rent Zestimate®
Refinance and save
$2,346/mo
Est. payment
Refinancing to a lower rate could help reduce your monthly payments and save thousands over the life of the loan.
$2,346/mo
Est. payment
Explore your selling options
Work with a Zillow partner agent
Leverage their expertise and Zillow's premium Showcase listings to get your home seen by more buyers.
Get startedList with your own agent
Get your home in front of millions of buyers by listing it on Zillow.
Learn how to do itSell it yourself
Take full control of how buyers see your home on Zillow by listing For Sale by Owner (FSBO).
List your homeWhat's special
Peaceful cul-de-sacLarge backyardMature treesPlentiful cabinetryLarge primary suiteGenerous closet space
Zillow last checked:
Listing updated:
Listed by:
Heather M. Eisenmann 931-538-9816,
ClarksvilleHomeowner.com
Bought with:
Manny Graham, 358216
Benchmark Realty, LLC
Source: RealTracs MLS as distributed by MLS GRID,MLS#: 3050375
Facts & features
Interior
Bedrooms & bathrooms
- Bedrooms: 4
- Bathrooms: 3
- Full bathrooms: 2
- 1/2 bathrooms: 1
Bedroom 1
- Features: Suite
- Level: Suite
- Area: 435 Square Feet
- Dimensions: 29x15
Bedroom 2
- Area: 169 Square Feet
- Dimensions: 13x13
Bedroom 3
- Area: 169 Square Feet
- Dimensions: 13x13
Bedroom 4
- Area: 460 Square Feet
- Dimensions: 23x20
Primary bathroom
- Features: Double Vanity
- Level: Double Vanity
Dining room
- Features: Formal
- Level: Formal
- Area: 169 Square Feet
- Dimensions: 13x13
Kitchen
- Features: Pantry
- Level: Pantry
- Area: 234 Square Feet
- Dimensions: 18x13
Living room
- Area: 345 Square Feet
- Dimensions: 23x15
Other
- Features: Breakfast Room
- Level: Breakfast Room
- Area: 221 Square Feet
- Dimensions: 17x13
Recreation room
- Features: Second Floor
- Level: Second Floor
- Area: 460 Square Feet
- Dimensions: 23x20
Heating
- Central, Electric, Natural Gas
Cooling
- Central Air, Electric
Appliances
- Included: Electric Oven, Cooktop, Dishwasher, Disposal, Microwave, Refrigerator
- Laundry: Electric Dryer Hookup, Washer Hookup
Features
- Ceiling Fan(s), Pantry, Walk-In Closet(s)
- Flooring: Carpet, Wood, Tile
- Basement: Crawl Space
- Number of fireplaces: 1
- Fireplace features: Gas
Interior area
- Total structure area: 3,148
- Total interior livable area: 3,148 sqft
- Finished area above ground: 3,148
Property
Parking
- Total spaces: 2
- Parking features: Garage Faces Front
- Attached garage spaces: 2
Features
- Levels: One
- Stories: 2
- Patio & porch: Patio, Covered, Porch
Lot
- Size: 0.38 Acres
- Dimensions: 43
- Features: Level
- Topography: Level
Details
- Parcel number: 063007L C 04300 00002007L
- Special conditions: Standard
Construction
Type & style
- Home type: SingleFamily
- Property subtype: Single Family Residence, Residential
Materials
- Brick, Vinyl Siding
Condition
- New construction: No
- Year built: 2016
Utilities & green energy
- Sewer: Public Sewer
- Water: Public
- Utilities for property: Electricity Available, Natural Gas Available, Water Available
Community & HOA
Community
- Subdivision: Old Towne Village
HOA
- Has HOA: Yes
- Amenities included: Sidewalks
- Services included: Maintenance Grounds, Trash
- HOA fee: $40 monthly
Location
- Region: Clarksville
Financial & listing details
- Price per square foot: $124/sqft
- Tax assessed value: $470,500
- Annual tax amount: $3,505
- Date on market: 11/24/2025
- Electric utility on property: Yes
Price history
| Date | Event | Price |
|---|---|---|
| 3/2/2026 | Sold | $390,000-6%$124/sqft |
Source:  RealTracs MLS as distributed by MLS GRID #3050375 Report a problem RealTracs MLS as distributed by MLS GRID #3050375 Report a problem | ||
| 1/15/2026 | Pending sale | $415,000$132/sqft |
Source: RealTracs MLS as distributed by MLS GRID #3050375 Report a problem | ||
| 11/25/2025 | Listed for sale | $415,000+38.3%$132/sqft |
Source: RealTracs MLS as distributed by MLS GRID #3050375 Report a problem | ||
| 6/24/2020 | Listing removed | $299,999$95/sqft |
Source: RE/MAX Choice Properties #2137887 Report a problem | ||
| 6/23/2020 | Pending sale | $299,9990%$95/sqft |
Source: RE/MAX Choice Properties #2137887 Report a problem | ||
| 6/16/2020 | Sold | $300,000+0%$95/sqft |
Source: RealTracs MLS as distributed by MLS GRID #2137887 Report a problem | ||
| 4/11/2020 | Listed for sale | $299,999+3.5%$95/sqft |
Source: RE/MAX Choice Properties #2137887 Report a problem | ||
| 5/15/2017 | Sold | $289,900-1.7%$92/sqft |
Source: Public Record Report a problem | ||
| 8/29/2016 | Listing removed | $295,000$94/sqft |
Source: Exit Realty Screamin' Eagle #1758228 Report a problem | ||
| 8/24/2016 | Listed for sale | $295,000$94/sqft |
Source: Exit Realty Screamin' Eagle #1758228 Report a problem | ||
Public tax history
| Year | Property taxes | Tax assessment |
|---|---|---|
| 2024 | $3,505 +14.6% | $117,625 +62.2% |
| 2023 | $3,060 | $72,500 |
| 2022 | $3,060 +41.1% | $72,500 |
| 2021 | $2,168 -25.6% | $72,500 |
| 2020 | $2,914 +0% | $72,500 |
| 2019 | $2,914 | $72,500 +1.4% |
| 2018 | $2,914 +37.1% | $71,475 +3.3% |
| 2017 | $2,125 +393% | $69,225 +592.3% |
| 2016 | $431 +2.3% | $10,000 |
| 2015 | $421 +1.4% | $10,000 |
| 2014 | $416 +101.1% | $10,000 +111.9% |
| 2011 | $207 +6.3% | $4,720 |
| 2010 | $194 | $4,720 |
| 2009 | $194 | $4,720 |
| 2008 | -- | $4,720 |
| 2007 | $210 +0% | $4,720 |
| 2006 | $210 +10.8% | $4,720 +18% |
| 2005 | $190 +5.6% | $4,000 |
| 2004 | $180 | $4,000 |
Find assessor info on the county website
Neighborhood: 37042
Nearby homes
- $486,3005 bd4 ba3.8k sqft2504 Old Timber Ct, Clarksville, TN 37042Off Market
- $417,0003 bd3 ba2.7k sqft30 Old Towne Village, Clarksville, TN 37042Off Market
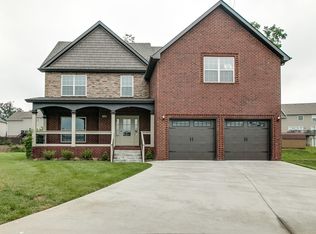
- $440,5005 bd4 ba3.9k sqft2548 Hattington Dr, Clarksville, TN 37042Off Market
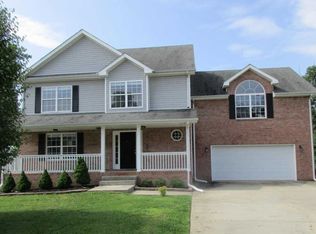
- $430,0006 bd4 ba3.9k sqft2552 Hattington Dr, Clarksville, TN 37042For Sale
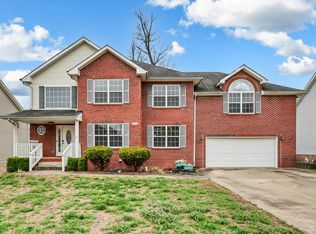
- $383,200-- bd3 ba2.7k sqft2507 Old Timber Ct, Clarksville, TN 37042Off Market
- $448,0006 bd4 ba3.7k sqft2556 Hattington Dr, Clarksville, TN 37042Off Market
- $479,4004 bd3 ba3.9k sqft2544 Hattington Dr, Clarksville, TN 37042Off Market
- $390,0004 bd3 ba2.8k sqft3431 Old Timber Rd, Clarksville, TN 37042Sold
Nearby schools
GreatSchools rating
- 6/10Hazelwood Elementary SchoolGrades: PK-5Distance: 0.9 mi
- 5/10Northeast Middle SchoolGrades: 6-8Distance: 2.2 mi
- 5/10Northeast High SchoolGrades: 9-12Distance: 1.9 mi
Schools provided by the listing agent
- Elementary: Hazelwood Elementary
- Middle: Northeast Middle
- High: Northeast High School
Source: RealTracs MLS as distributed by MLS GRID. This data may not be complete. We recommend contacting the local school district to confirm school assignments for this home.
Get a cash offer in 3 minutes
Find out how much your home could sell for in as little as 3 minutes with a no-obligation cash offer.
Estimated market value
$391,300
Get a cash offer in 3 minutes
Find out how much your home could sell for in as little as 3 minutes with a no-obligation cash offer.
Estimated market value
$391,300
- Tennessee
- Montgomery County
- Clarksville
- 37042
- 2508 Old Timber Ct
Nearby cities
Nearby neighborhoods
Nearby zip codes
Other Clarksville Topics
