This distinguished Manhattan Beach residence is the longtime personal home of celebrated architect David Watson, whose Mediterranean Revival influence is reflected throughout the home’s architecturally detailed and thoughtfully curated design. Travertine stone and hardwood flooring run throughout, reinforcing a sense of craftsmanship and timeless sophistication. Upon entering, an elegant foyer welcomes you with a well-appointed powder room and sightlines into the main living areas. Formal living and dining spaces sit just beyond, designed for intimate gatherings and entertaining. Transitioning seamlessly to the rear of the home, the open-concept family room and kitchen create a warm, relaxed heart of the residence featuring wood beam ceilings, a breakfast nook, and direct access to the backyard. The kitchen includes a recently replaced built-in Sub-Zero refrigerator, stainless steel appliances, dual ovens, a breakfast bar, and a walk-in pantry. Two fireplaces are located on the main level, both gas-ignited and wood-burning, adding character and functionality. The adjacent office contains two sets of French doors and overlooks a private interior courtyard with a fountain and a majestic bougainvillea-laced tower containing the winding ironwork staircase inside. Upstairs, the home offers five bedrooms, including the primary suite, a junior suite, and three secondary bedrooms. The west-facing primary suite features dual walk-in closets, a Juliet terrace, and a spa-inspired ensuite with dual vanities, soaking tub, glass shower, and a private water closet. The junior suite–also west-facing–includes dual walk-in closets, a private terrace, a Juliet balcony, and an ensuite bathroom with dual vanities, soaking tub, and glass shower. A full bathroom with dual vanities serves the secondary bedrooms, and an upper-level laundry room adds functionality. The backyard unfolds as a private sanctuary anchored by stately trees including a striking double-trunk avocado, along with an outdoor fire pit and a barbecue bar with stovetop. An outdoor shower adds a convenient and refreshing touch after a day at the beach. Additional features include solar panels, a fast EV charger, and a premier location close to the greenbelt providing access to downtown Manhattan Beach, Manhattan Village, parks, and scenic walking paths. Timeless, inviting, and impeccably crafted, 2508 Pine Ave offers a level of character and grace seldom found on the Manhattan Beach market.
Sold for $4,170,000
Listed by: Compass • Lauren Forbes • Contact: 310-901-8512
Bought with: Compass
$4,170,000
2508 Pine Ave, Manhattan Beach, CA 90266
5beds
3,077sqft
Single Family Residence
Built in 1952
4,480 Square Feet Lot
$4,183,300 Zestimate®
$1,355/sqft
$8,220 Estimated rent
Home value
$4,183,300
$3.81M - $4.60M
$8,220/mo
Zestimate® history
Owner options
List your home for rent
$8,220/mo
Rent Zestimate®
Find your next renter with Zillow Rental Manager. Plus, with online applications, you can quickly screen prospective tenants – for free.
$8,220/mo
Rent Zestimate®
Refinance and save
$26,401/mo
Est. payment
Refinancing to a lower rate could help reduce your monthly payments and save thousands over the life of the loan.
$26,401/mo
Est. payment
Explore your selling options
Work with a Zillow partner agent
Leverage their expertise and Zillow's premium Showcase listings to get your home seen by more buyers.
Get startedList with your own agent
Get your home in front of millions of buyers by listing it on Zillow.
Learn how to do itSell it yourself
Take full control of how buyers see your home on Zillow by listing For Sale by Owner (FSBO).
List your homeWhat's special
Winding ironwork staircase insideWest-facing primary suiteBreakfast barElegant foyerOutdoor showerBreakfast nookStainless steel appliances
Zillow last checked:
Listing updated:
Listed by:
Lauren Forbes DRE #01295248 310-901-8512,
Compass
Bought with:
Lauren Forbes, DRE #01295248
Compass
Jagger Kroener, DRE #01984562
Compass
Source: CRMLS,MLS#: SB25268638 Originating MLS: California Regional MLS
Originating MLS: California Regional MLSFacts & features
Interior
Bedrooms & bathrooms
- Bedrooms: 5
- Bathrooms: 4
- Full bathrooms: 3
- 1/2 bathrooms: 1
- Main level bathrooms: 1
Rooms
- Room types: Attic, Bedroom, Den, Entry/Foyer, Family Room, Foyer, Great Room, Kitchen, Living Room, Primary Bedroom, Office, Other, Pantry, Dining Room
Primary bedroom
- Features: Primary Suite
Primary bedroom
- Features: Multiple Primary Suites
Bathroom
- Features: Bathroom Exhaust Fan, Bathtub, Dual Sinks, Enclosed Toilet, Jetted Tub, Low Flow Plumbing Fixtures, Linen Closet, Multiple Shower Heads, Separate Shower, Tub Shower
Other
- Features: Dressing Area
Kitchen
- Features: Built-in Trash/Recycling, Butler's Pantry, Granite Counters, Kitchen Island, Kitchen/Family Room Combo, Pots & Pan Drawers, Stone Counters, Self-closing Drawers, Walk-In Pantry
Pantry
- Features: Walk-In Pantry
Heating
- Central, ENERGY STAR Qualified Equipment, Forced Air, Fireplace(s), Natural Gas, Zoned
Cooling
- None
Appliances
- Included: 6 Burner Stove, Built-In Range, Barbecue, Convection Oven, Double Oven, Dishwasher, ENERGY STAR Qualified Appliances, ENERGY STAR Qualified Water Heater, Freezer, Disposal, Gas Range, Hot Water Circulator, Ice Maker, Microwave, Refrigerator, Range Hood, Self Cleaning Oven, Vented Exhaust Fan, Water To Refrigerator, Water Heater, Water Purifier
- Laundry: Washer Hookup, Electric Dryer Hookup, Gas Dryer Hookup, Inside, Laundry Closet, Upper Level
Features
- Beamed Ceilings, Breakfast Bar, Built-in Features, Balcony, Breakfast Area, Block Walls, Ceiling Fan(s), Cathedral Ceiling(s), Dry Bar, Separate/Formal Dining Room, Granite Counters, High Ceilings, Open Floorplan, Pantry, Phone System, Paneling/Wainscoting, Stone Counters, Recessed Lighting, Storage, All Bedrooms Up, Attic
- Flooring: Stone, Wood
- Doors: Double Door Entry, French Doors
- Windows: Casement Window(s), Plantation Shutters, Screens, Skylight(s), Wood Frames
- Has fireplace: Yes
- Fireplace features: Family Room, Gas Starter, Living Room, Outside, Wood Burning
- Common walls with other units/homes: No Common Walls
Interior area
- Total interior livable area: 3,077 sqft
Property
Parking
- Total spaces: 4
- Parking features: Concrete, Door-Multi, Driveway Up Slope From Street, Garage Faces Front, Garage, Garage Door Opener
- Attached garage spaces: 2
- Uncovered spaces: 2
Accessibility
- Accessibility features: Safe Emergency Egress from Home, Parking, Accessible Doors, Accessible Hallway(s)
Features
- Levels: Two
- Stories: 2
- Entry location: Front
- Patio & porch: Concrete, Lanai, Open, Patio
- Exterior features: Barbecue
- Pool features: None
- Fencing: Block,Stucco Wall,Wood
- Has view: Yes
- View description: Courtyard, Neighborhood, Trees/Woods
Lot
- Size: 4,480 Square Feet
- Features: 0-1 Unit/Acre, Back Yard, Corners Marked, Front Yard, Sprinklers In Rear, Sprinklers In Front, Landscaped, Rectangular Lot, Sprinkler System, Sloped Up
Details
- Parcel number: 4173025027
- Special conditions: Standard
- Other equipment: Satellite Dish
Construction
Type & style
- Home type: SingleFamily
- Property subtype: Single Family Residence
Materials
- Drywall, Concrete, Stone, Stucco, Steel
- Foundation: Slab
- Roof: Spanish Tile
Condition
- Additions/Alterations,Building Permit,Updated/Remodeled
- New construction: No
- Year built: 1952
Utilities & green energy
- Electric: 220 Volts in Garage, 220 Volts in Kitchen, Photovoltaics on Grid, Photovoltaics Seller Owned
- Sewer: Public Sewer
- Water: Public
- Utilities for property: Cable Connected, Electricity Connected, Natural Gas Connected, Phone Connected, Sewer Available, Underground Utilities, Water Connected
Green energy
- Energy efficient items: Appliances, Water Heater
- Energy generation: Solar
Community & HOA
Community
- Features: Suburban
- Security: Smoke Detector(s), Security Lights
Location
- Region: Manhattan Beach
Financial & listing details
- Price per square foot: $1,355/sqft
- Tax assessed value: $852,634
- Annual tax amount: $10,198
- Date on market: 1/29/2026
- Cumulative days on market: 38 days
- Listing terms: Conventional
- Road surface type: Paved
Price history
| Date | Event | Price |
|---|---|---|
| 4/10/2026 | Sold | $4,170,000-1.9%$1,355/sqft |
Source:  CRMLS #SB25268638 Report a problem CRMLS #SB25268638 Report a problem | ||
| 3/20/2026 | Pending sale | $4,250,000$1,381/sqft |
Source: CRMLS #SB25268638 Report a problem | ||
| 3/9/2026 | Contingent | $4,250,000$1,381/sqft |
Source: CRMLS #SB25268638 Report a problem | ||
| 1/29/2026 | Listed for sale | $4,250,000+911.9%$1,381/sqft |
Source: CRMLS #SB25268638 Report a problem | ||
| 4/3/1998 | Sold | $420,000$136/sqft |
Source: Public Record Report a problem | ||
Public tax history
| Year | Property taxes | Tax assessment |
|---|---|---|
| 2025 | $10,198 +1.5% | $852,634 +2% |
| 2024 | $10,044 +3.2% | $835,917 +2% |
| 2023 | $9,731 +1.7% | $819,528 +2% |
| 2022 | $9,569 +1.4% | $803,460 +2% |
| 2021 | $9,439 +0.9% | $787,707 +1% |
| 2020 | $9,354 | $779,631 +2% |
| 2019 | $9,354 +4.2% | $764,345 +2% |
| 2018 | $8,978 | $749,359 +2% |
| 2017 | $8,978 +4.5% | $734,667 +2% |
| 2016 | $8,593 +4.7% | $720,263 +1.5% |
| 2015 | $8,211 +3.4% | $709,445 +2% |
| 2014 | $7,939 | $695,549 +2.5% |
| 2012 | -- | $678,831 +2% |
| 2011 | -- | $665,522 +0.8% |
| 2010 | -- | $660,549 -0.2% |
| 2009 | -- | $662,120 +2% |
| 2008 | -- | $649,138 +2% |
| 2007 | -- | $636,411 +2% |
| 2006 | -- | $623,933 |
| 2005 | -- | $623,933 +29.8% |
| 2004 | -- | $480,668 +1.9% |
| 2003 | -- | $471,860 +2% |
| 2002 | -- | $462,609 +4% |
| 2000 | -- | $444,647 |
Find assessor info on the county website
Neighborhood: 90266
Nearby homes
- $3,607,9004 bd3 ba3.1k sqft2512 Pine Ave, Manhattan Beach, CA 90266Off Market

- $4,576,3005 bd5 ba3.6k sqft2504 Pine Ave, Manhattan Beach, CA 90266Off Market

- $3,350,0005 bd5 ba3.3k sqft2516 Pine Ave, Manhattan Beach, CA 90266Sold
- $2,600,0003 bd2 ba1.2k sqft2500 Pine Ave, Manhattan Beach, CA 90266Sold
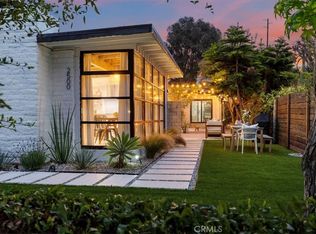
- $2,942,9003 bd2 ba1.7k sqft2509 Elm Ave, Manhattan Beach, CA 90266Off Market
- $2,823,3003 bd2 ba1.7k sqft2505 Elm Ave, Manhattan Beach, CA 90266Off Market
- $3,769,4004 bd3 ba3.1k sqft2513 Elm Ave, Manhattan Beach, CA 90266Off Market
- $4,572,3005 bd5 ba3.4k sqft2600 Pine Ave, Manhattan Beach, CA 90266Off Market
Nearby schools
GreatSchools rating
- 10/10Pacific Elementary SchoolGrades: K-5Distance: 0.5 mi
- NAManhattan Beach PreschoolGrades: Distance: 0.7 mi
- 8/10Manhattan Beach Middle SchoolGrades: 6-8Distance: 0.9 mi
Get a cash offer in 3 minutes
Find out how much your home could sell for in as little as 3 minutes with a no-obligation cash offer.
Estimated market value
$4,183,300
Get a cash offer in 3 minutes
Find out how much your home could sell for in as little as 3 minutes with a no-obligation cash offer.
Estimated market value
$4,183,300
- California
- Los Angeles County
- Manhattan Beach
- 90266
- 2508 Pine Ave
Nearby cities
Nearby zip codes
Other Manhattan Beach Topics
