Introducing The Hayden, a stunning 5-bedroom, 3-bathroom residence offering a generous 2,511 square feet of living space. Boasting a thoughtfully designed layout, this home features a dedicated home office and a guest bedroom with a full bath on the main level, providing both functionality and convenience. The elegant foyer welcomes you into a space adorned with luxury vinyl plank flooring throughout the main level, creating a stylish and durable foundation. The heart of the home is the oversized island in the kitchen, topped with granite countertops, offering a perfect blend of elegance and practicality. Upstairs, discover a primary suite that ensures privacy with two walk-in closets and a luxurious en-suite bathroom. The spacious loft provides endless potential to create an additional versatile living space.
Sold for $400,000
$400,000
2508 Prescott Court, Vass, NC 28394
5beds
5,022sqft
Single Family Residence
Built in 2024
0.41 Acres Lot
$419,100 Zestimate®
$80/sqft
$3,408 Estimated rent
Home value
$419,100
$377,000 - $465,000
$3,408/mo
Zestimate® history
Owner options
List your home for rent
$3,408/mo
Rent Zestimate®
Find your next renter with Zillow Rental Manager. Plus, with online applications, you can quickly screen prospective tenants – for free.
$3,408/mo
Rent Zestimate®
Refinance and save
$3,174/mo
Est. payment
Refinancing to a lower rate could help reduce your monthly payments and save thousands over the life of the loan.
$3,174/mo
Est. payment
Explore your selling options
Work with a Zillow partner agent
Leverage their expertise and Zillow's premium Showcase listings to get your home seen by more buyers.
Get startedList with your own agent
Get your home in front of millions of buyers by listing it on Zillow.
Learn how to do itSell it yourself
Take full control of how buyers see your home on Zillow by listing For Sale by Owner (FSBO).
List your homeWhat's special
Spacious loftDedicated home officeGranite countertopsLuxurious en-suite bathroom
Zillow last checked:
Listing updated:
Listed by:
Janice Nesbitt 440-567-9916,
D.R. Horton, Inc.
Bought with:
A Non Member
A Non Member
Source: Hive MLS,MLS#: 100467710 Originating MLS: Mid Carolina Regional MLS
Originating MLS: Mid Carolina Regional MLSFacts & features
Interior
Bedrooms & bathrooms
- Bedrooms: 5
- Bathrooms: 3
- Full bathrooms: 3
Dining room
- Features: Combination, Eat-in Kitchen
Heating
- Electric, Zoned
Cooling
- Central Air, Zoned
Features
- Walk-in Closet(s), Entrance Foyer, Kitchen Island, Pantry, Walk-in Shower, Walk-In Closet(s)
- Flooring: LVT/LVP, Carpet, Vinyl
- Has fireplace: No
Interior area
- Total structure area: 2,511
- Total interior livable area: 5,022 sqft
Property
Parking
- Total spaces: 2
- Parking features: Garage Faces Front, Attached, Garage Door Opener
- Attached garage spaces: 2
Features
- Levels: Two
- Stories: 2
- Patio & porch: Patio
- Pool features: See Remarks
- Fencing: None
Lot
- Size: 0.41 Acres
- Dimensions: 98 x 107
Details
- Parcel number: 20230902
- Zoning: Residential
- Special conditions: Standard
Construction
Type & style
- Home type: SingleFamily
- Property subtype: Single Family Residence
Materials
- Stone, Vinyl Siding, Wood Frame
- Foundation: Slab
- Roof: Architectural Shingle
Condition
- New construction: Yes
- Year built: 2024
Utilities & green energy
- Utilities for property: Sewer Connected, Water Connected
Community & HOA
Community
- Subdivision: North Gate
HOA
- Has HOA: Yes
- Amenities included: Pool
- HOA fee: $840 annually
- HOA name: Blackberry Management
- HOA phone: 910-725-2065
Location
- Region: Vass
Financial & listing details
- Price per square foot: $80/sqft
- Tax assessed value: $60,000
- Annual tax amount: $261
- Date on market: 9/24/2024
- Cumulative days on market: 66 days
- Listing agreement: Exclusive Agency
- Listing terms: Cash,Conventional,FHA,USDA Loan,VA Loan
- Road surface type: Paved
Price history
| Date | Event | Price |
|---|---|---|
| 12/30/2024 | Sold | $400,000$80/sqft |
Source:  Hive MLS #100467710 Report a problem Hive MLS #100467710 Report a problem | ||
| 11/29/2024 | Pending sale | $400,000$80/sqft |
Source: Hive MLS #100467710 Report a problem | ||
| 11/25/2024 | Price change | $400,000-0.8%$80/sqft |
Source: Hive MLS #100467710 Report a problem | ||
| 8/15/2024 | Listed for sale | $403,240$80/sqft |
Source:  LPRMLS #730591 Report a problem LPRMLS #730591 Report a problem | ||
Public tax history
Tax history is unavailable.
Neighborhood: 28394
Nearby homes
- $409,0004 bd4 ba3.1k sqft1047 Shoreline Dr LOT 18, Vass, NC 28394Sold
- $399,0005 bd3 ba5k sqft1051 Shoreline Dr LOT 19, Vass, NC 28394Sold
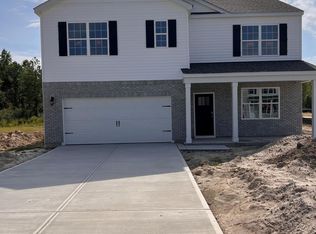
- $2,5504 bd3 ba3.1k sqft3026 Bayview Dr, Vass, NC 28394For Rent
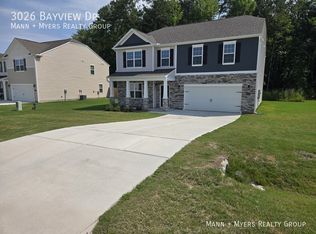
- $425,2404 bd4 ba3.1k sqft3001 Bayview Rd LOT 52, Vass, NC 28394Sold
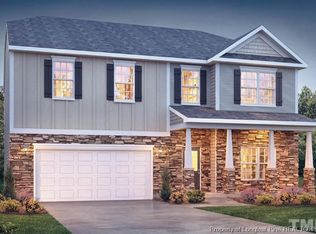
- $374,0004 bd3 ba2.8k sqft2509 Prescott Dr LOT 22, Vass, NC 28394Sold
- $400,2405 bd3 ba5k sqft1031 Shoreline Lor 14 Dr, Vass, NC 28394Sold
- $403,0004 bd2 ba2.7k sqft3005 Bayview Dr, Vass, NC 28394Sold
- $402,7404 bd3 ba2.8k sqft3005 Bayview 75 Dr, Vass, NC 28394Sold
Nearby schools
GreatSchools rating
- 5/10Vass-Lakeview Elementary SchoolGrades: PK-5Distance: 6.9 mi
- 6/10Crain's Creek Middle SchoolGrades: 6-8Distance: 7.6 mi
- 7/10Union Pines High SchoolGrades: 9-12Distance: 12.2 mi
Schools provided by the listing agent
- Elementary: Vass Lakeview Elementary
- Middle: Crain's Creek Middle
- High: Union Pines High
Source: Hive MLS. This data may not be complete. We recommend contacting the local school district to confirm school assignments for this home.
Get a cash offer in 3 minutes
Find out how much your home could sell for in as little as 3 minutes with a no-obligation cash offer.
Estimated market value
$419,100
Get a cash offer in 3 minutes
Find out how much your home could sell for in as little as 3 minutes with a no-obligation cash offer.
Estimated market value
$419,100
- North Carolina
- Moore County
- Vass
- 28394
- 2508 Prescott Court
Nearby cities
Nearby zip codes
Other Vass Topics
