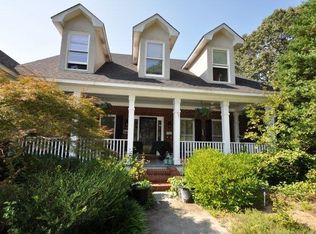
NO HOA!! Elegant Lakefront Estate on 2.87 Acres with 25x15 Walkout Basement space. Introducing a rare opportunity to own a stunning 4,199 SqFt. custom built home set on 2.87 serene acres, complete with partial ownership of a 15-acre private pond, offering unmatched privacy, natural beauty and a lifestyle of peaceful luxury. Designed for both comfort and entertaining, this well appointed residence features three spacious bedrooms and three full bathrooms on the main level, each offering generous space and classic charm. The heart of the home is the 21x21 great room, seamlessly connected to the 16x14 breakfast area and 15x14 formal dining room, perfect for gathering with family and guests. The formal living room is beautifully centered within the home, offering a timeless setting for everyday enjoyment or special occasions. For the culinary enthusiast, the gourmet kitchen is outfitted with rich cherry cabinetry, a six-burner Viking gas range with gas oven, separate double electric wall ovens and a side-by-side refrigerator, combining elegance and function. A charming tea room and sun drenched sunroom provide tranquil views of the private lake, creating the perfect setting for morning coffee or quiet reflection.
338 days
|
330
|
8
|
Zillow last checked:
Listing updated:
Listed by:
Debra Warner Bourne706-284-8991,
Blanchard & Calhoun - Evans
Source: Aiken MLS,MLS#: 218899
Loading...
Facts & features
Interior
Bedrooms & bathrooms
Bedrooms: 3
Bathrooms: 4
Full bathrooms: 3
1/2 bathrooms: 1
Primary bedroom
Level: Main
Area: 225
Dimensions: 15 x 15
Bedroom 2
Level: Main
Area: 195
Dimensions: 15 x 13
Bedroom 3
Level: Main
Area: 180
Dimensions: 15 x 12
Dining room
Level: Main
Area: 210
Dimensions: 15 x 14
Family room
Level: Main
Area: 425
Dimensions: 25 x 17
Great room
Level: Main
Area: 441
Dimensions: 21 x 21
Kitchen
Level: Main
Area: 210
Dimensions: 15 x 14
Living room
Level: Main
Area: 380
Dimensions: 20 x 19
Other
Description: Breakfast Room
Level: Main
Area: 224
Dimensions: 16 x 14
Other
Description: Walk-out Basement
Level: Lower
Area: 375
Dimensions: 25 x 15
Sunroom
Level: Main
Area: 288
Dimensions: 18 x 16
Heating
Electric
Cooling
Central Air
Appliances
Included: Microwave, Range, Refrigerator
Features
Walk-In Closet(s), Bedroom on 1st Floor, Ceiling Fan(s), Primary Downstairs
Explore the cost of this home by adjusting the details. Changes won't be saved.
Principal & interest
$1,547
Mortgage insurance
$0
Property taxes
$170
Home insurance
$105
HOA fees
$0
Utilities
Not included
All calculations are estimates and provided by Zillow, Inc. for informational purposes only. Actual amounts may vary.
HOA fees may include property taxes on listings classified as Co-Ops. Contact the listing agent and/or owner for fee details.
Mortgage interest rates are dependent on a number of factors, including credit score, down payment, and repayment length. Interest rate data provided by Zillow Group Marketplace, Inc. as of 1/1/1970 from various mortgage lenders with which we have lead or other similar arrangements; the Estimated Payment is an average of those rates.
See how much you could borrow to make a competitive offer.