Skip main navigation
Closed
  • $289,900

    2508 Quentin Dr, Jonesboro, GA 30236

    3beds
    1,896sqft
    Single Family Residence, Residential
    Built in 1984
    0.5 Acres Lot
    $286,400 Zestimate®
    $153/sqft
    $1,864 Estimated rent

    Home value

    $286,400

    $235,000 - $347,000

    $1,864/mo

    Zestimate® history
    Loading
    Loading...

    Owner options

    List your home for rent

    $1,864/mo

    Rent Zestimate®

    Find your next renter with Zillow Rental Manager. Plus, with online applications, you can quickly screen prospective tenants – for free.

    Learn more

    $1,864/mo

    Rent Zestimate®

    Refinance and save

    $1,812/mo

    Est. payment

    Refinancing to a lower rate could help reduce your monthly payments and save thousands over the life of the loan.

    See today's rates

    $1,812/mo

    Est. payment

    Explore your selling options

    Work with a Zillow partner agent

    Leverage their expertise and Zillow's premium Showcase listings to get your home seen by more buyers.

    Get started

    List with your own agent

    Get your home in front of millions of buyers by listing it on Zillow.

    Learn how to do it

    Sell it yourself

    Take full control of how buyers see your home on Zillow by listing For Sale by Owner (FSBO).

    List your home

    What's special

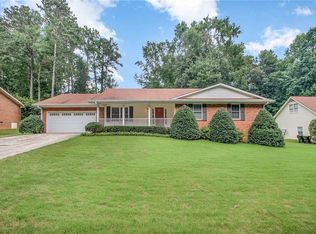
    Did you know this home qualifies for down payment assistance and 100 percent financing options for qualified buyers? If buying a home feels out of reach, this may be the opportunity you have been waiting for. With income tax season here and 2026 goals on your mind, now is the time to explore your options and take a tour to see what is truly possible for you and your family. Welcome to 2508 Quentin Drive, located in the well established and peaceful Carnes Plantation Subdivision, where warmth, space, and comfort come together the moment you walk in. This nearly 1,900 square foot home is move in ready with all new flooring throughout, fresh interior updates including a newly painted kitchen and laundry room, and a layout that feels inviting and functional. The step down living room adds character, the fireplace brings cozy energy to the space, and the home has been staged to help you visualize just how warm and welcoming everyday living can feel here. The kitchen offers generous cabinet space that you rarely find at this price point, giving you room to organize, cook, and entertain with ease. The home is well maintained, beautiful in person, and truly one you need to walk through to appreciate the flow and feel. Outside, the large backyard is a standout feature with room to host birthday parties, family gatherings, cookouts, small celebrations, or even create your own personal retreat with a gazebo or she shed. The possibilities are wide open with this much space to work with. The home also features a newer water heater, offering added peace of mind, and sits in a location that makes everyday living convenient while still feeling tucked into a quiet, established community. If you have been waiting for a home that gives you space, comfort, flexibility, and financing options to help you get in the door, this is one you do not want to miss. Schedule your private tour today and come experience 2508 Quentin Drive for yourself.

    Zillow last checked:

    Listing updated:

    Listed by:

    Jenifer Holloway,

    Market South Properties, Inc. 770-898-4899

    Bought with:

    Andrea Reaves, 420096

    Dwelli Inc.

    Source: FMLS GA,MLS#: 7722076MLS Logo

    Facts & features

    Interior

    Bedrooms & bathrooms
    • Bedrooms: 3
    • Bathrooms: 2
    • Full bathrooms: 2
    • Main level bathrooms: 2
    • Main level bedrooms: 3
    Rooms
    • Room types: Bathroom, Bedroom, Dining Room, Kitchen, Laundry, Living Room, Master Bathroom, Master Bedroom
    Primary bedroom
    • Features: Master on Main
    • Level: Master on Main
    Bedroom
    • Features: Master on Main
    Primary bathroom
    • Features: Double Vanity, Separate Tub/Shower
    Dining room
    • Features: Open Concept, Separate Dining Room
    Kitchen
    • Features: Other
    Heating
    • Floor Furnace, Natural Gas
    Cooling
    • Ceiling Fan(s), Central Air, Electric
    Appliances
    • Included: Dishwasher, Refrigerator
    • Laundry: In Garage
    Features
    • Double Vanity, High Speed Internet, Tray Ceiling(s), Walk-In Closet(s)
    • Flooring: Luxury Vinyl
    • Windows: None
    • Basement: None
    • Number of fireplaces: 1
    • Fireplace features: Brick, Living Room
    • Common walls with other units/homes: No Common Walls
    Interior area
    • Total structure area: 1,896
    • Total interior livable area: 1,896 sqft

    Property

    Parking
    • Total spaces: 3
    • Parking features: Driveway, Garage, Garage Door Opener, Garage Faces Side
    • Garage spaces: 2
    • Has uncovered spaces: Yes
    Accessibility
    • Accessibility features: None
    Features
    • Levels: One
    • Stories: 1
    • Patio & porch: None
    • Exterior features: Private Yard, No Dock
    • Pool features: None
    • Spa features: None
    • Fencing: Back Yard
    • Has view: Yes
    • View description: Neighborhood
    • Waterfront features: None
    • Body of water: None
    Lot
    • Size: 0.5 Acres
    • Dimensions: 219 x 100
    • Features: Back Yard, Level
    Details
    • Additional structures: None
    • Parcel number: 06028A A027
    • Other equipment: None
    • Horse amenities: None

    Construction

    Type & style
    • Home type: SingleFamily
    • Architectural style: Traditional
    • Property subtype: Single Family Residence, Residential
    Materials
    • Brick 4 Sides
    • Foundation: None
    • Roof: Composition
    Condition
    • Resale
    • New construction: No
    • Year built: 1984

    Utilities & green energy

    • Electric: Other
    • Sewer: Septic Tank
    • Water: Public
    • Utilities for property: Cable Available, Electricity Available, Natural Gas Available, Phone Available, Sewer Available, Water Available
    Green energy
    • Energy efficient items: None
    • Energy generation: None

    Community & HOA

    Community
    • Features: None
    • Security: Carbon Monoxide Detector(s), Smoke Detector(s)
    • Subdivision: Carnes Planation
    HOA
    • Has HOA: No
    Location
    • Region: Jonesboro

    Financial & listing details

    • Price per square foot: $153/sqft
    • Tax assessed value: $318,100
    • Annual tax amount: $4,528
    • Date on market: 2/17/2026
    • Cumulative days on market: 27 days
    • Electric utility on property: Yes
    • Road surface type: Asphalt

    Price history

    DateEventPrice
    4/21/2026Sold$289,900$153/sqft
    Source: FMLS GA #7722076 Report a problem
    4/17/2026Pending sale$289,900$153/sqft
    Source: GAMLS #10693115 Report a problem
    2/17/2026Listed for sale$289,900-3%$153/sqft
    Source: GAMLS #10693115 Report a problem
    2/17/2026Listing removed$299,000$158/sqft
    Source: GAMLS #10675351 Report a problem
    1/20/2026Listed for sale$299,000$158/sqft
    Source: GAMLS #10675351 Report a problem
    1/13/2026Listing removed$299,000$158/sqft
    Source: GAMLS #10649118 Report a problem
    11/25/2025Listed for sale$299,000-3.5%$158/sqft
    Source: GAMLS #10649118 Report a problem
    11/24/2025Listing removed$310,000$164/sqft
    Source: GAMLS #10624616 Report a problem
    10/14/2025Listed for sale$310,000+150%$164/sqft
    Source: GAMLS #10624616 Report a problem
    2/17/2000Sold$124,000$65/sqft
    Source: Public Record Report a problem

    Public tax history

    YearProperty taxesTax assessment
    2025$4,528 +7.5%$127,240 -9.1%
    2024$4,212 +29.6%$140,000 +19.7%
    2023$3,251 -3.9%$117,000 +63.6%
    2022$3,385 +37.2%$71,520
    2021$2,468 +32.6%$71,520 +28.6%
    2020$1,862 -1.5%$55,600 -60%
    2019$1,889 $139,000 +125%
    2018$1,889 +32.9%$61,789 +40.4%
    2017$1,421 $44,000
    2016$1,421 $44,000
    2015$1,421 +1.6%--
    2014$1,399 +55.1%$32,000
    2013$902 -25%--
    2012$1,203 -20.5%--
    2011$1,513 +14.5%--
    2010$1,321 -17.9%--
    2009$1,610 +31%--
    2008$1,229 +1.3%--
    2007$1,214 +5.3%--
    2006$1,152 +6.9%--
    2005$1,078 +28.8%--
    2003$837 +1.4%--
    2002$825 0%--
    2001$825 --
    Find assessor info on the county website

    Neighborhood: 30236

    Nearby schools

    GreatSchools rating
    Schools provided by the listing agent
    • Elementary: Suder
    • Middle: M.D. Roberts
    • High: Jonesboro

    Source: FMLS GA. This data may not be complete. We recommend contacting the local school district to confirm school assignments for this home.

    Get a cash offer in 3 minutes
    Find out how much your home could sell for in as little as 3 minutes with a no-obligation cash offer.
    Estimated market value
    $286,400
    Get a cash offer in 3 minutes
    Find out how much your home could sell for in as little as 3 minutes with a no-obligation cash offer.
    Estimated market value
    $286,400